
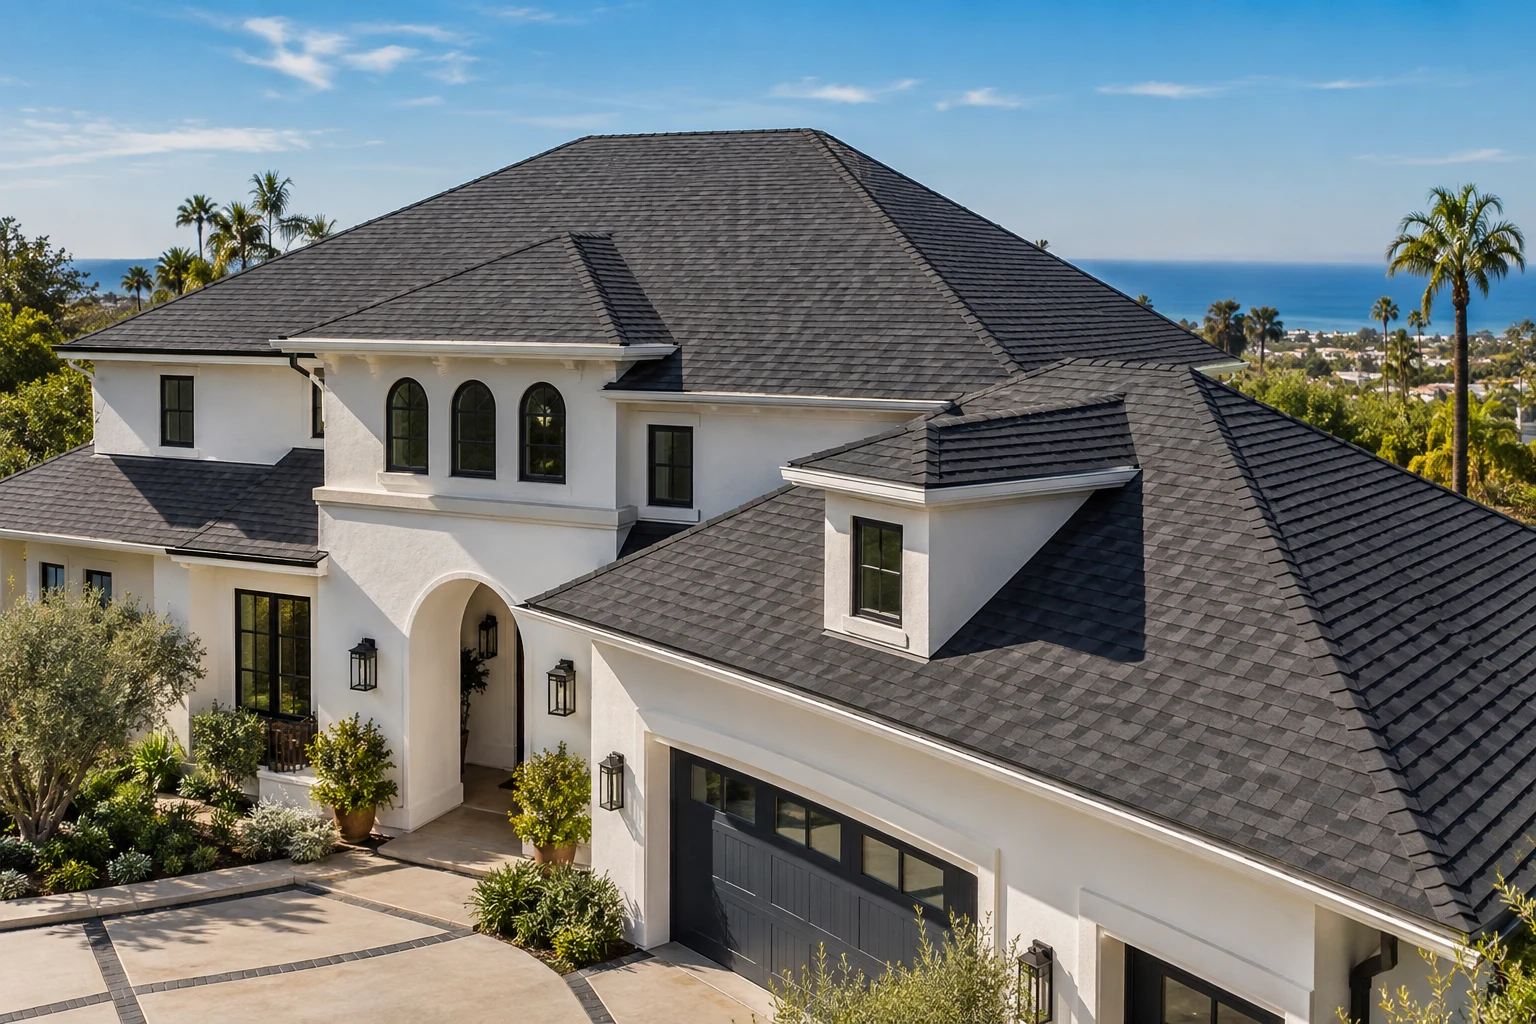
Learn what is included in roof replacement, from tear-off and underlayment to flashing, ventilation, cleanup, warranties, and final inspection at home.
A roof replacement is more than installing new shingles or tile over an old surface. Homeowners asking what is included in roof replacement deserve a clear, itemized answer because the layers beneath the visible roof are what protect the home from heat, wind-driven rain, and moisture intrusion over the long term.
A complete scope should identify the existing roof system, the materials being removed and installed, the condition of the roof deck, and any components that may require additional work once the old roof is removed. The exact details vary by roof type, home design, local code requirements, and selected material, but a professional estimate should make the planned work easy to understand before installation begins.
What Is Included in a Roof Replacement?
Most complete residential roof replacement projects begin with site preparation and protection. Crews protect landscaping, exterior walls, windows, driveways, and other areas around the home as practical for the property. A dumpster or debris container is typically arranged, and the crew establishes a controlled work area for material delivery and removal.
The existing roofing material is then removed down to the roof deck. For an asphalt shingle roof, that means removing old shingles and associated roofing layers. For concrete or clay tile, the scope may include removing tile, underlayment, flashings, and related components. Removing the old system allows the installer to evaluate the surface beneath it rather than covering unknown conditions.
A standard replacement scope commonly includes these core elements:
- Removal and lawful disposal of existing roofing materials
- Inspection of the exposed roof deck
- Installation of specified underlayment and water-shedding layers
- Replacement of roof flashings where required by the system and condition
- Installation of new shingles, tile, or flat-roof materials
- Ridge, hip, starter, edge, and ventilation components appropriate to the roof design
- Jobsite cleanup, magnetic nail collection where applicable, and final walkthrough
These components work as a system. The visible roofing material handles much of the sun and weather exposure, while the underlayment, flashing, ventilation details, and properly prepared deck help manage the conditions that can shorten a roof’s service life.
Tear-Off and Roof Deck Inspection
The tear-off phase is one of the most valuable parts of a full replacement. It gives the installer access to the roof deck, which is the structural surface beneath the roofing materials. A deck inspection can reveal areas affected by moisture, age, fastener damage, or other deterioration that cannot be accurately assessed through the finished roof alone.
Minor deck corrections may be included as an allowance in an estimate, while more extensive replacement is often listed as an additional item if discovered after removal. This is not a sign that a contractor was unclear. It is an honest reflection of the fact that concealed conditions cannot always be confirmed until the old roof is off.
Homeowners should ask how deck issues will be documented, priced, and approved if they arise. Clear communication at this stage prevents surprises and ensures that the new roofing system is installed over a sound substrate.
Underlayment Is a Major Part of the System
Underlayment sits between the roof deck and the finished roofing material. It is a critical secondary barrier against water intrusion and is especially important beneath tile roofs, where the tile itself is not the primary waterproof layer.
The right underlayment depends on the roof system, slope, exposure, and manufacturer requirements. Southern California homes also face strong sun, high temperatures, Santa Ana wind conditions, and occasional heavy rain. Materials selected for a roof in Pasadena, Irvine, Thousand Oaks, or Riverside should account for those realities, not just the appearance of the finished roof.
A detailed proposal should identify the underlayment type rather than treating it as an invisible afterthought. It should also explain whether extra protection is planned for vulnerable areas such as valleys, transitions, and penetrations.
Flashing Around Vulnerable Areas
Flashing is the metal or specialized waterproofing material installed where the roof meets another surface or changes direction. Common locations include chimneys, walls, skylights, roof valleys, plumbing vents, and other penetrations.
Because these locations direct or interrupt water flow, flashing details have an outsized effect on roof performance. A replacement project may include new flashing throughout, or it may specify which existing components can remain based on their condition and compatibility with the new system. Homeowners should expect that distinction to be written into the scope.
New Roofing Materials and Installation Details
The finished roofing material is what most people picture when they think about a replacement. This may be architectural asphalt shingles, concrete tile, clay tile, cool roof materials, or a flat roofing system. Each option has different installation requirements, weight considerations, design possibilities, and expected maintenance needs.
For example, an asphalt shingle system often includes starter shingles, field shingles, hip and ridge shingles, and ventilation accessories. A tile project may involve new underlayment, battens or fastening components where appropriate, replacement tile, ridge materials, and properly integrated flashings. Flat roof systems require compatible membrane materials, perimeter detailing, and drainage-aware installation.
The estimate should state the manufacturer, product line where available, color selection process, and components included in the system. When a homeowner chooses an Owens Corning roofing system, for instance, using compatible components can support manufacturer-backed warranty eligibility when installed according to applicable requirements.
Ventilation, Energy Performance, and Code Items
Roof ventilation can affect attic temperature, moisture management, and the long-term condition of roofing materials. Depending on the home, a replacement may include ridge ventilation, intake ventilation, static vents, or a combination designed around the existing structure. Not every roof can use the same ventilation approach, particularly homes with complex layouts or limited attic space.
Energy performance may also be part of the conversation. Cool roof materials can help reflect solar heat, which is relevant across much of Southern California. The practical benefit depends on the roof’s color, material, insulation, attic configuration, local climate, and the home’s overall energy performance. A reputable contractor should explain the likely benefits without overstating savings.
Permits and code compliance may be included when required by the local jurisdiction. Requirements can differ across Los Angeles, Orange, Riverside, San Bernardino, and Ventura Counties. Your proposal should clarify who is responsible for permits, inspections, and any code-driven upgrades that may apply to the project.
Cleanup and Final Quality Review
Professional replacement work does not end when the last shingle or tile is installed. The crew should remove debris, clean the work area, and inspect the completed roof for workmanship and material consistency. For shingle installations, magnetic sweeping is commonly used to collect loose nails around the property.
A final review gives homeowners the opportunity to understand what was completed, receive warranty information, and ask questions about the new roof. Keep all project documents, including the contract, material information, permit records if applicable, and warranty registration instructions, with your home records.
What May Not Be Included Automatically
Some items are project-specific and should never be assumed. These can include extensive deck replacement, chimney work, skylight replacement, solar panel removal and reinstallation, fascia replacement, wood trim work, structural modifications, and interior damage. A transparent proposal identifies exclusions and explains how unexpected conditions are handled.
This matters because the lowest number on a quote is not always the lowest final project cost. Compare the scope, material quality, underlayment, flashing, ventilation plan, disposal, permits, workmanship coverage, and stated exclusions. Two proposals that appear similar at first glance can represent very different levels of long-term protection.
For homeowners considering a complete replacement, the most useful next step is a detailed evaluation that matches the roof system to the home’s condition and goals. All Star Roof Replacement, operated by Team All Star Construction, CSLB #1009760, helps Southern California homeowners review that scope clearly so they can invest with confidence in protection designed to last.