
What Homeowners Should Actually Budget For
A solar pergola costs more than a regular pergola for a simple reason: it’s doing a lot more work. Beyond creating shade, it has to function as a true outdoor living structure, carry solar panels above the covered space, and tie into electrical planning, permits, engineering, footings, and your long-term energy goals — all at once.
For most Southern California homeowners, a realistic planning range lands around $20,000 to $90,000+. Smaller projects can come in under that. Larger custom builds, detached structures, battery-ready designs, EV-ready setups, and premium outdoor living projects can climb well past it.
So the real question isn’t “how much does a solar pergola cost?”
It’s: How much shade, solar capacity, structure, electrical planning, and outdoor living function does your home actually need?
One Contractor. One Design. Coordinated Permitting. One Finished Project.
Solar Pergola Cost in Southern California Get My Solar Pergola Estimate Call (310) 729-3013Solar Patios By Design™ is operated by Team All Star Construction, CSLB #1009760.
Direct AnswerHow Much Does a Solar Pergola Cost?
A solar pergola in Southern California typically runs $20,000 to $90,000+, depending on size, attached vs. detached design, structure type, engineering, footings, panel layout, electrical work, permits, finishes, battery backup, EV readiness, and site conditions.
As a rough guide: a smaller 10×20 pergola tends to land around $20,000–$42,000, a medium 12×24 around $28,000–$58,000, and a larger 14×28 around $42,000–$82,000+.
These are planning ranges, not quotes. Your actual number depends on your property, structure design, sun exposure, solar capacity, electrical layout, local code, and the finishes you choose.
Get My Solar Pergola EstimateSolar Pergola Cost at a Glance
Two main pieces drive the price: the outdoor structure itself, and the solar system sitting above it.
A regular pergola is priced mostly around materials, size, and labor. A solar pergola has a lot more going on. Once panels enter the picture, you’re also looking at engineering review, stronger footings, panel layout planning, electrical routing, inverter placement, possibly battery backup, possibly EV readiness, and permit coordination — all wrapped into one build.
Quick Planning Table
Swipe sideways to see every column.
| Solar Pergola Size | Approx. Covered Area | Possible Solar Capacity | Planning Cost Range |
|---|---|---|---|
| Small 10×20 | 200 sq. ft. | ~3.2–4.6 kW | $20,000–$42,000 |
| Medium 12×24 | 288 sq. ft. | ~4.8–6.4 kW | $28,000–$58,000 |
| Large 14×28 | 392 sq. ft. | ~6.4–9.2 kW | $42,000–$82,000+ |
| Oversized 16×32 | 512 sq. ft. | ~8.0–11.0 kW | $58,000–$105,000+ |
These ranges are meant for early planning. Your final number could land lower or higher depending on the actual structure, solar design, engineering, and electrical scope.
Why Solar Pergolas Cost More Than Regular Ones
A regular pergola has one job: shade, style, outdoor comfort. Done.
A solar pergola has a much longer job description. It needs to shade the space below, carry panels above, handle real structural loads, support the solar layout, allow for electrical routing, pass inspection, and still look like it belongs with your house.
That extra workload shows up in the cost:
- Larger or stronger beams
- More careful post placement
- Deeper or more specific footings
- Solar panel weight
- Wind uplift review
- Racking or mounting considerations
- Electrical conduit routing
- Inverter or equipment placement
- Battery backup planning, if included
- EV charging readiness, if included
- Permit and inspection coordination
- Finished outdoor living details
A solar pergola shouldn’t be treated like a decorative structure with panels bolted on as an afterthought. If solar’s part of the plan, the pergola needs to be designed around it from the start — that’s really where the cost (and the value) comes from.
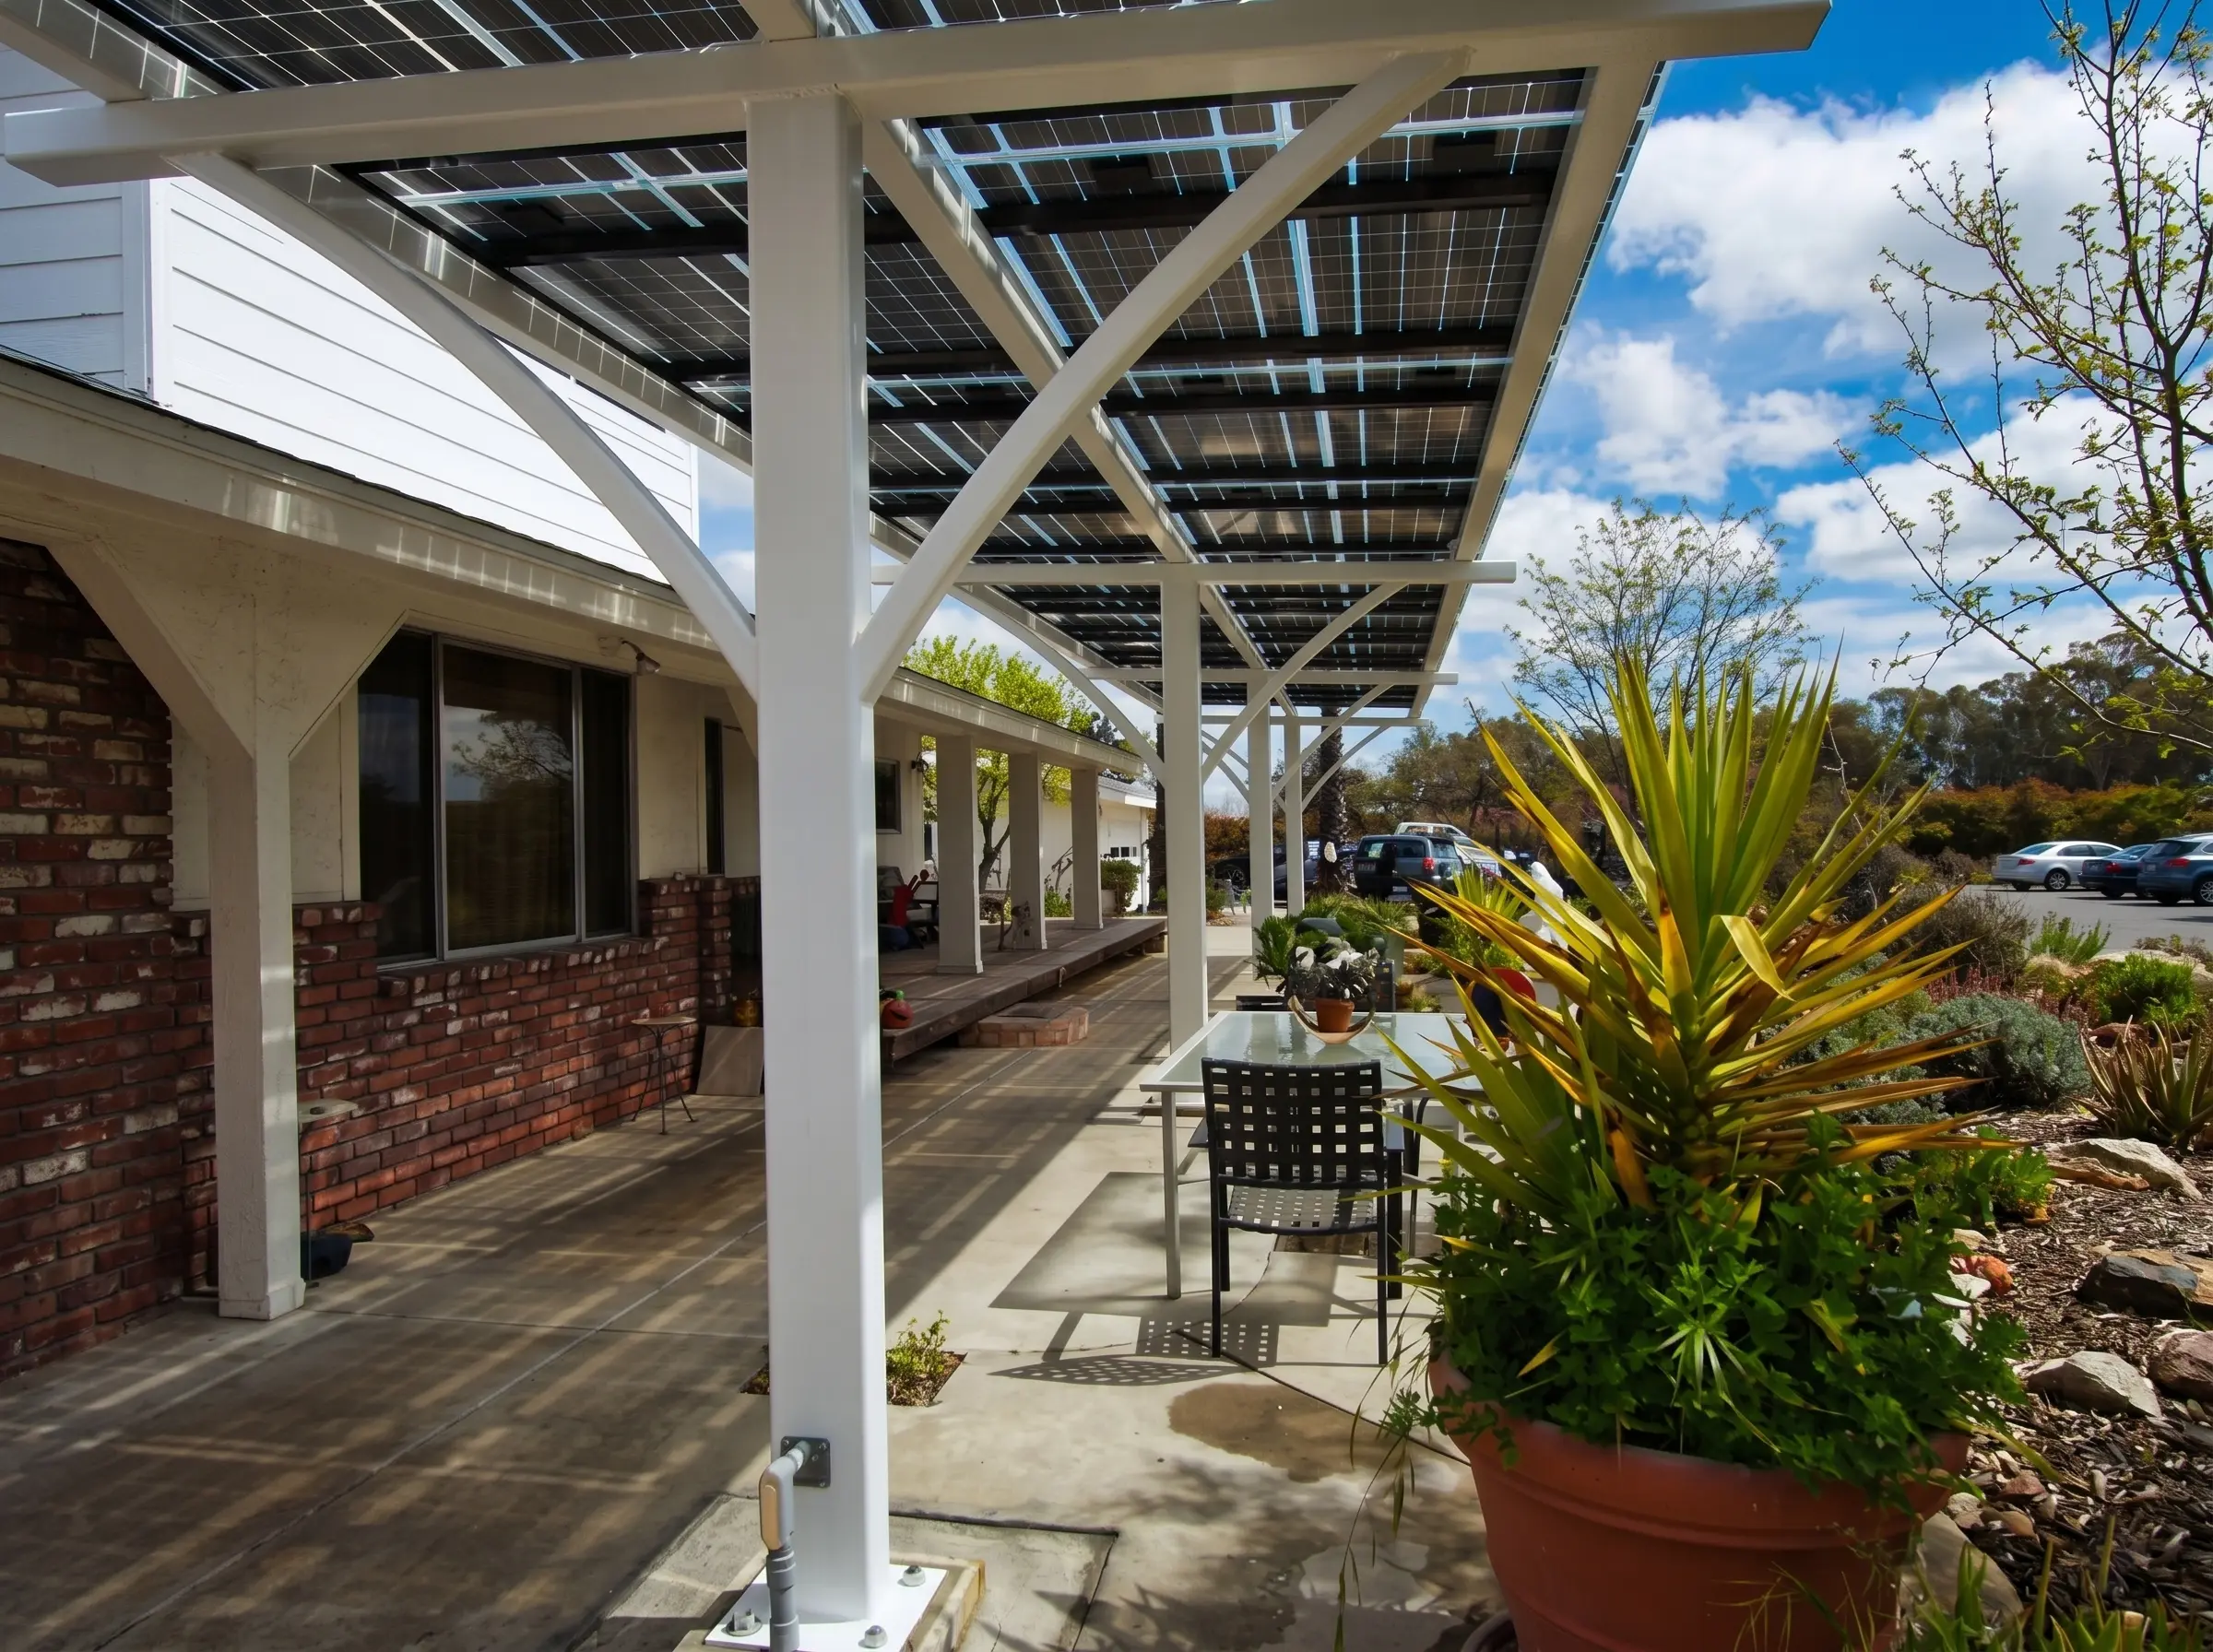
Cost by Size
10x20 Solar Pergola — $20,000–$42,000
About 200 square feet of covered space, supporting roughly 8–10 panels (3.2–4.6 kW), depending on layout.
Works well for:
- Small backyard dining areas
- Compact patios
- Poolside seating
- Shade near sliding doors
- Side-yard spaces
- Smaller detached lounges
The lower end fits simpler layouts with easy access, straightforward footings, clean electrical routing, and fewer finish upgrades. The higher end shows up when you need upgraded engineering, more complex footings, detached planning, longer conduit runs, nicer finishes, or battery/EV readiness.
12x24 Solar Pergola — $28,000–$58,000
About 288 square feet, supporting roughly 12–14 panels (4.8–6.4 kW). This is one of the more practical sizes for SoCal homes — big enough to feel like a real outdoor room, while still supporting a meaningful solar setup.
Good fit for:
- Outdoor dining spaces
- Larger backyard patios
- Attached Alumawood solar covers
- Outdoor kitchens
- Family seating areas
- Solar-ready shade structures
14x28 Solar Pergola — $42,000–$82,000+
About 392 square feet, with illustrative solar capacity of approximately 6.4–9.2 kW. Actual panel count, equipment, structural needs, and usable layout require a project-specific design.
Works well for:
- Outdoor dining spaces
- Larger backyard patios
- Attached pergola-style covers
- Outdoor kitchens
- Family seating areas
- Pool-adjacent shade
- Solar-ready backyard structures
This is usually where the project stops feeling like a “shade upgrade” and starts feeling like a real outdoor living improvement.
Larger Custom Builds — $58,000 to $105,000+
This covers oversized detached pergolas, roof-style solar pergolas, poolside structures, outdoor kitchen coverage, bigger arrays, battery planning, EV charger planning, custom finishes, lighting, fans, drainage, and more involved engineering.
At this level, stop thinking “backyard pergola” and start thinking combined shade-solar-structure-outdoor-living project, because that’s really what it is.
Cost Per Watt
Solar is usually priced per watt, but a solar pergola doesn’t price out like a basic roof-mounted system.
With roof solar, the roof’s already there. With a pergola, you’re building the structure from scratch — so the cost covers more than panels and inverters. It includes posts, beams, footings, engineering, racking, wiring, conduit, permits, inspections, and electrical coordination, all rolled into one project.
A rough planning range: $4.00 to $7.50+ per watt, shifting based on structure type, finish level, attached vs. detached design, electrical scope, engineering, battery backup, and EV readiness.
Swipe sideways to see every column.
| Solar Capacity | Lower Range | Higher Range |
|---|---|---|
| 4 kW | $16,000 | $30,000+ |
| 6 kW | $24,000 | $45,000+ |
| 8 kW | $32,000 | $60,000+ |
| 10 kW | $40,000 | $75,000+ |
Helpful for understanding the solar side, but it won’t always capture every structure cost, footing wrinkle, finish upgrade, or electrical complication.
Cost Per Square Foot
A regular pergola or patio cover often gets discussed in price-per-square-foot terms. With a solar pergola, that math gets trickier, because the solar system’s size matters just as much as the footprint.
Still, for early planning, a solar pergola may run $110 to $220+ per square foot — higher than a standard pergola, since the build folds in structure, solar equipment, engineering, electrical work, permits, and coordination all at once.
Swipe sideways to see every column.
| Size | Approx. Area | Estimated Project Range |
|---|---|---|
| 10×20 | 200 sq. ft. | $20,000–$42,000 |
| 12×24 | 288 sq. ft. | $28,000–$58,000 |
| 14×28 | 392 sq. ft. | $42,000–$82,000+ |
| 16×32 | 512 sq. ft. | $58,000–$105,000+ |
Use square-foot pricing carefully here. A small pergola with a complicated electrical route can end up costing more than expected. A larger one with easy access and a simple design might actually be more efficient than the per-square-foot math suggests.
How It Stacks Up Against Other Options
Swipe sideways to see every column.
| Option | Typical Pricing Logic | What You're Getting |
|---|---|---|
| Regular Pergola | Structure and finish | Shade, style, and outdoor comfort |
| Regular Patio Cover | Structure and square footage | Covered outdoor living space |
| Roof-Mounted Solar | Mostly priced by watt | Solar production on your existing roof |
| Solar Pergola | Structure + solar capacity | Shade, outdoor living, and solar in one |
| Solar Patio Cover | Structure + solar capacity | Patio-focused shade and solar planning |
| Solar Carport | Similar logic to solar pergola | Vehicle shade plus solar production |
A solar pergola usually isn’t the cheapest way to add solar to your home. Roof solar tends to cost less, simply because the roof already exists. But a solar pergola solves a different problem — it creates shade, adds usable outdoor space, and gives your home another spot for solar.
That combination makes a lot of sense if you already wanted a backyard structure, your roof has limitations, or you’re after a more complete outdoor upgrade anyway.
Attached vs. Detached
Attached Solar Pergolas
These connect to the house and usually cover an existing patio or outdoor space near the main living area. They can sometimes cost less than detached structures since they lean on the home as part of the design — though the connection point itself can add complexity.
Cost factors include:
- Exterior wall or fascia condition
- Roofline and eave details
- Existing framing
- Attachment method
- Post placement
- Drainage
- Footing requirements
- Electrical routing
- Panel layout
- Permit requirements
- Finish details
Smaller attached builds may start in the low-to-mid $20,000s; larger ones can run $50,000–$90,000+ depending on size, solar capacity, engineering, and electrical scope.
Good fit for: main backyard patios, sliding glass door areas, outdoor dining, kitchens close to the house, lounges off the living room, west-facing patios that need afternoon relief.
Detached Solar Pergolas
These stand entirely on their own, separate from the house. You get more design flexibility, especially when the best sun exposure is away from the home — but it can also cost more, since the structure has to fully support itself and may need longer electrical runs.
Cost factors include:
- Freestanding structure design
- Post count
- Footing depth
- Engineering requirements
- Setback requirements
- Distance from the home
- Trenching
- Electrical routing
- Solar panel layout
- Permit requirements
- Outdoor kitchen or pool planning
- Site access
Good fit for: poolside shade, backyard lounges, outdoor kitchens away from the house, deep-yard seating, garden structures, large lots, or homes where roof solar just isn’t ideal.
Detached pergolas need more upfront planning since the structure, electrical route, and permit path all have to work independently of the house.
Material Choices and Cost
The material and structural system you choose can shift the cost noticeably.
A decorative wood pergola is a different animal from an engineered solar pergola. Once panels are involved, the structure has to carry real loads and meet local code — no exceptions.
Common options include:
- Alumawood-style patio cover systems
- Aluminum shade structures
- Steel-supported designs
- Wood-look finishes
- Insulated or solid cover options
- Pergola-style open-frame designs
- Roof-style solar patio structures
- Custom architectural framing
What’s right for you depends on structure size, span requirements, attached vs. detached design, panel layout, footings, engineering, local code, maintenance expectations, finish preferences, and your home’s architecture.
A lower-maintenance material might cost more upfront than basic wood, but it can be the smarter call given Southern California’s sun, heat, and year-round outdoor exposure.
Can Alumawood Be Used for a Solar Pergola?
It can be part of the conversation, depending on the structure, span, engineering, solar layout, and local code.
But here’s the catch: not every Alumawood patio cover is automatically solar-ready. A standard shade-only Alumawood structure may not be built for the weight, wind loads, mounting requirements, electrical routing, or permit scrutiny that comes with solar.
If panels are part of the plan — now or later — the structure needs review for beam size, post size, footings, attachment details, span, panel weight, wind uplift, solar layout, electrical routing, and permits.
An Alumawood solar pergola or patio cover typically costs more than a standard shade-only version, simply because it has to be engineered around solar loads from the get-go.
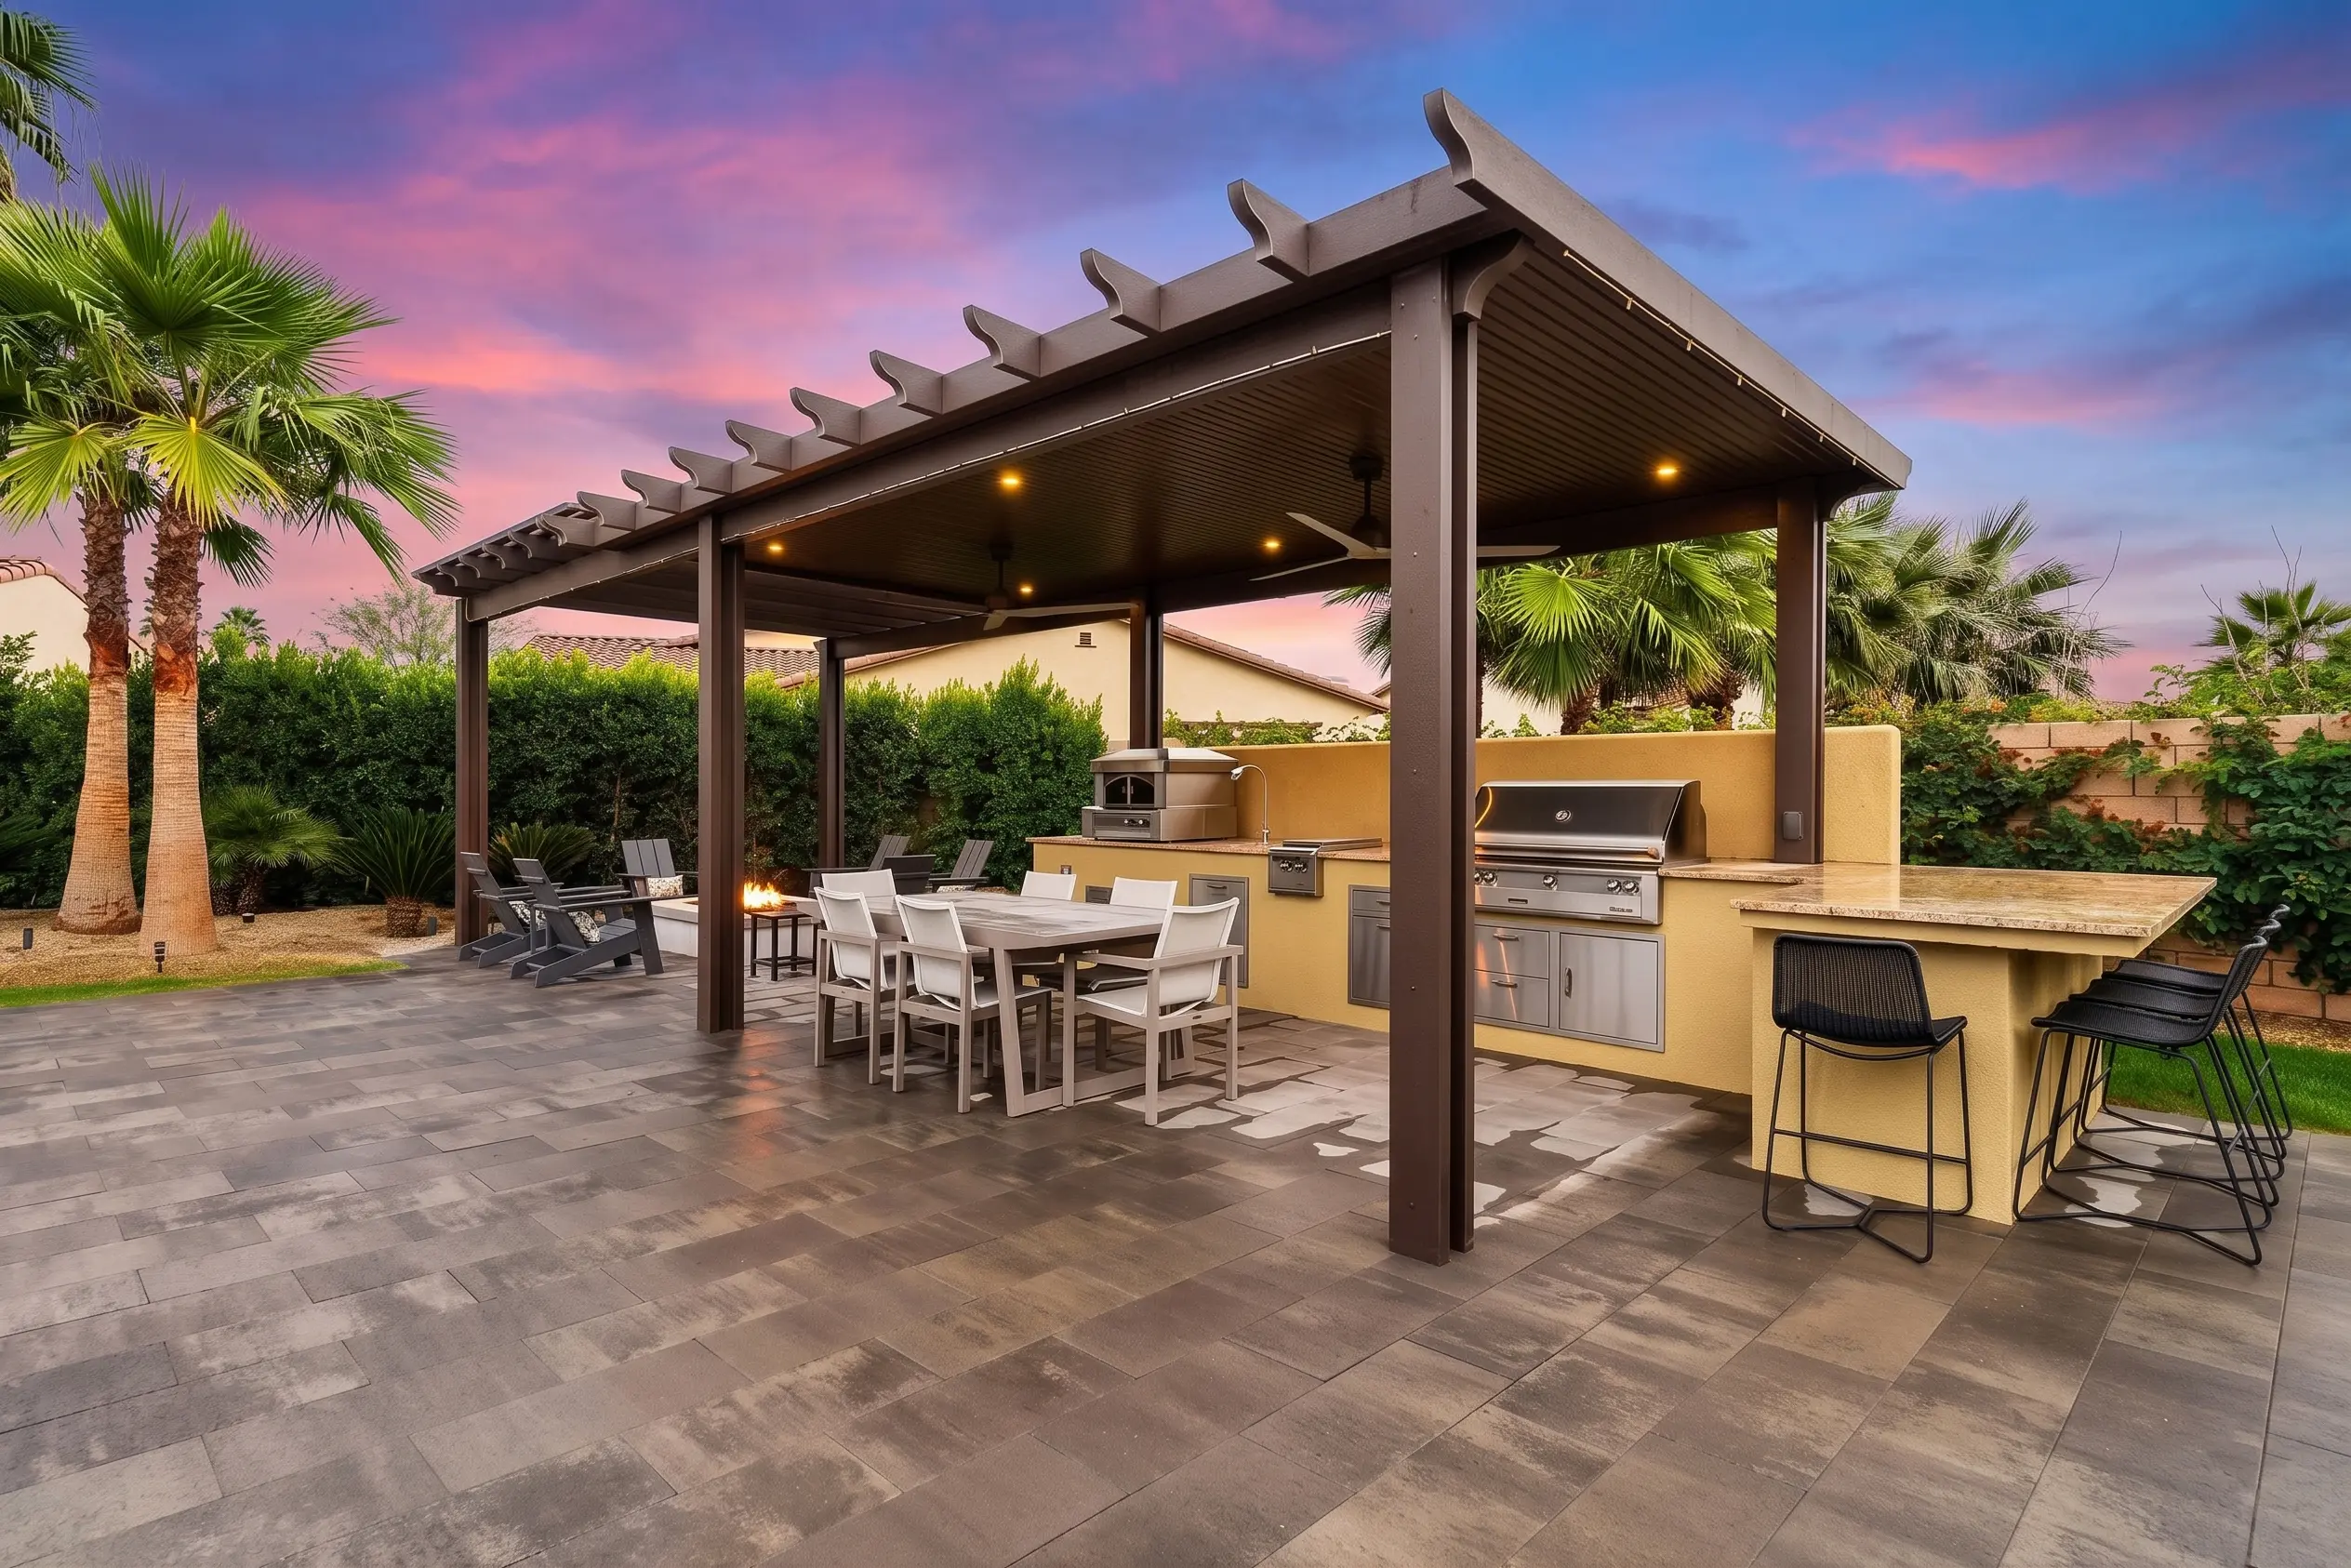
What Pushes the Cost Up?
- Size — bigger means more material, more labor, more shade, often more panels.
- Solar capacity — a 4 kW pergola and a 10 kW pergola are genuinely different projects, with different panel counts, inverter sizing, wiring, and equipment needs.
- Attached vs. detached — attached needs careful integration with the house; detached needs its own support, footings, and often longer electrical runs.
- Engineering — panels add weight, wind uplift, and racking considerations, making this one of the most critical pieces of the whole project.
- Footings — size and depth shift based on soil, post placement, structure height, and local code.
- Electrical work — conduit, wiring, inverter placement, panel review, battery prep, EV prep, and possible upgrades can move the budget fast.
- Battery backup — can add real cost depending on battery size, backup goals, equipment placement, utility rules, and permitting.
- EV charging readiness — may require conduit, wiring, charger location planning, or an electrical panel upgrade.
- Permits — vary by city, county, structure size, attachment method, electrical scope, HOA rules, and property conditions.
- Finish options — lighting, fans, drainage, gutters, outdoor kitchen coverage, privacy screens, upgraded columns, color choices — it all adds up.
Battery Backup and Cost
A solar pergola can absolutely be planned with battery backup, as long as the system design, electrical capacity, equipment, utility requirements, budget, and permit path all line up.
That said, battery backup isn’t automatically baked into every project. It can add cost depending on:
- Battery size
- Which loads you want backed up
- Equipment brand and compatibility
- Battery location
- Existing electrical panel
- Utility requirements
- Permit requirements
- Solar system size
- Whether EV charging is also part of the plan
Battery backup tends to make sense for homeowners who want more control over stored energy, or some peace of mind during outages. The right design really comes down to actual usage, equipment choices, and your specific goals.
EV Charging Readiness and Cost
A solar pergola can support a broader EV charging plan, but that usually doesn’t mean your car charges directly off the pergola panels. In most residential setups, solar feeds into the home’s electrical system, and the EV charger is planned as part of that larger picture.
EV readiness can add cost if the project needs:
- New conduit
- Additional wiring
- A dedicated charger location
- Electrical panel review
- A panel upgrade
- Longer trenching or routing
- Utility coordination
- Permit review
If EV charging matters to you, bring it up early. Once the pergola’s built, adding or rerouting electrical pathways gets a lot more complicated.
Do Solar Pergolas Need Permits?
Requirements vary by city, county, project type, structure type, electrical scope, property conditions, HOA rules, and local authority.
A solar pergola usually triggers both structural and electrical review, since it’s more than just a decorative shade feature.
Permit planning may involve:
- Structural drawings
- Footing details
- Post and beam specifications
- Attachment details
- Solar layout
- Electrical plans
- Equipment placement
- Setbacks
- Height limits
- Drainage
- Utility requirements
- Inspections
- HOA review, when applicable
This is exactly why a solar pergola should be planned as one coordinated project — not a pergola first, with solar tacked on as a separate effort later.
Tax Credits, Rebates, and Incentives
Solar incentives can get complicated fast, especially on a project that combines a structural shade component with solar equipment.
Some residential solar or battery storage components may qualify for certain incentives, depending on timing, equipment, ownership structure, your tax situation, installation details, utility programs, and current law. But don’t assume the entire cost of a solar pergola qualifies for a credit or rebate — it usually doesn’t work that way.
A solar pergola typically includes both structural components (the pergola or patio cover itself) and solar energy components, and those two pieces aren’t always treated the same way under incentive rules.
Before counting on any tax credit, rebate, or program, talk to a qualified tax professional, your solar provider, your utility, or the relevant local authority.
Can Financing Help?
Financing can let you move forward with a solar pergola while spreading the cost over time. What makes sense depends on total project cost, credit approval, loan terms, interest rate, monthly payment, equipment costs, battery and EV add-ons, whether you’re building all at once or phasing it in, and your own budget comfort.
Worth remembering: a lower monthly payment isn’t always the same thing as a lower total cost. Read the terms closely before committing.
For a lot of homeowners, the real conversation isn’t just “can I finance this?” It’s:
- Do you want shade only, or solar too?
- Do you want battery backup down the line?
- Is EV charging readiness on your radar?
- Are you weighing roof solar against a pergola?
- Is this part of a bigger backyard plan?
A clear estimate and a clear financing conversation should really happen together, not separately.
Is a Solar Pergola Worth It?
It might be, if you want more than just a basic shade structure. It tends to make sense if you’re after:
- A backyard you’ll actually use more
- Shade over your outdoor living space
- Solar without relying solely on your main roof
- A dedicated solar-supporting structure
- A premium outdoor upgrade
- A way around roof limitations
- Battery backup planning
- EV charging readiness
- One coordinated project instead of juggling multiple contractors
It’s probably not your cheapest path to solar — roof-mounted panels usually win on price when the roof’s in good shape, well-oriented, and has enough open space. But a solar pergola solves a different problem entirely: shade, outdoor living, and solar production, all in one project. For the right home, that combination beats treating solar and patio shade as two separate decisions.
When a Solar Pergola Might Not Be the Right Fit
It’s not the right call for every home. It may not make sense if:
- The patio area gets poor sun exposure
- Your budget only supports a basic shade-only structure
- Your main roof is honestly the better, simpler solar spot
- Local rules make the structure genuinely difficult to build
- HOA restrictions limit the design too much
- There’s not enough space for a useful solar layout
- You don’t actually need covered outdoor living space
- The electrical scope balloons beyond what makes sense for your goals
The right answer always depends on the property. A good project review looks at the roof, the patio, the backyard’s sun exposure, the electrical system, and what you actually want — before recommending any particular direction.
What a Real Estimate Should Include
A proper solar pergola estimate goes well beyond a quick square-foot number. It should factor in:
- Property address
- Photos of the patio or backyard
- Approximate pergola size
- Attached vs. detached preference
- Sun exposure
- Roofline and yard layout
- Existing patio conditions
- Soil and footing conditions
- Electrical panel location
- Solar panel layout
- Battery backup goals
- EV charging plans
- Outdoor kitchen plans
- HOA requirements
- Local permit requirements
- Desired finish level
- Budget range
- Timeline expectations
Without that information, any number you get is just a rough planning figure — not a real estimate.
Pricing Varies Across Southern California
Where your home sits actually shifts the pricing.
A coastal home in Orange County or Ventura County may need extra attention around salt air, finish selection, corrosion, HOA review, and tighter lot conditions. A Los Angeles County property might come with trickier access, hillside conditions, dense neighborhoods, older homes, or more detailed permit review. A Riverside or San Bernardino County home often has stronger sun exposure, bigger lots, more room for detached structures, and higher shade demand during the hottest months.
Solar Patios By Design™ serves homeowners across Los Angeles, Orange, Riverside, San Bernardino, and Ventura counties.
The best estimate always starts with your actual property — not a generic statewide average.
Why Work With a Solar Pergola Specialist?
Solar pergolas fall right in the gap between patio construction and solar installation.
Patio cover companies know shade structures — posts, beams, materials, colors, outdoor living design. But many of them don’t handle solar panel layout, electrical integration, battery backup, EV readiness, utility coordination, or solar permitting.
Solar companies know panels, inverters, production estimates, utility rules, and electrical work. But a lot of them don’t design or build the structure underneath the array.
A solar pergola genuinely needs both. Solar Patios By Design™ brings the structure, solar layout, electrical planning, permits, and outdoor living design together into one coordinated project.
One Contractor. One Design. Coordinated Permitting. One Finished Project.
How the Estimate Process Works
Tell Us About the Space
Step 01
Share your address, photos, shade goals, solar interest, roof concerns, and how you want to use the outdoor space.
We Review the Shade and Solar Opportunity
Step 02
We look at the backyard, sun exposure, possible panel layout, attached vs. detached options, and likely electrical routing.
We Discuss Structure and Design
Step 03
We figure out whether your project is better suited as a solar pergola, solar patio cover, solar patio roof, Alumawood patio cover, or some other solar shade structure.
We Review Cost, Permits, and Engineering
Step 04
We look at size, footings, structure, solar panel layout, electrical scope, permits, finish options, battery backup, and EV readiness.
You Get a Clear Direction
Step 05
Our goal is helping you figure out whether a solar pergola actually makes sense for your home — before treating the structure and solar system as two separate projects.
Operated By Team All Star Construction (CSLB #1009760)
Solar Patios By Design™ is operated by Team All Star Construction, CSLB #1009760.
Solar Patios By Design™ is the consumer-facing brand built around solar pergolas, solar patio covers, Alumawood patio covers, patio cover planning, and outdoor living solar structures. Team All Star Construction is the licensed entity actually doing the work.
That distinction matters if you’re reviewing licensing, agreements, permits, warranties, or who’s responsible for what on your project.
Trust And LicenseSolar Pergola Cost FAQs
FAQsHow much does a solar pergola cost?
Typically $20,000 to $90,000+ in Southern California, depending on size, structure, solar layout, engineering, footings, electrical work, permits, finishes, battery backup, EV readiness, and site conditions.
How much does a 10x20 solar pergola cost?
Around $20,000–$42,000 as a planning range, depending on structure, panel count, attachment method, footings, electrical routing, permits, and finishes.
How much does a 12x24 solar pergola cost?
Around $28,000–$58,000 — a size that often supports a useful solar layout while creating genuinely usable outdoor living space.
How much does a 14x28 solar pergola cost?
Around $42,000–$82,000+, depending on solar capacity, engineering, attached vs. detached design, electrical scope, permits, and outdoor living upgrades.
Is a solar pergola more expensive than roof solar?
Usually, yes — roof solar skips the cost of building a brand-new structure since the roof’s already there.
Is a solar pergola more expensive than a regular pergola?
Yes. A regular pergola just provides shade and style. A solar version also has to support panels, racking, electrical routing, wind loads, and pass inspection.
What affects solar pergola cost the most?
Size, solar system capacity, attached vs. detached design, engineering, footings, electrical work, panel layout, permits, battery backup, EV readiness, and finish choices.
Can I add solar panels to a pergola later?
Sometimes — but only if the pergola was built or upgraded to handle solar loads. Most decorative pergolas aren’t automatically solar-ready, so it’s worth raising the question before construction even starts.
Does battery backup increase solar pergola cost?
Yes, and how much depends on battery size, backup goals, equipment placement, electrical requirements, utility rules, and permits.
Does EV charging readiness increase solar pergola cost?
It can — especially if it requires conduit, wiring, charger location planning, electrical panel review, or a panel upgrade.
Do solar pergolas need permits?
Usually, yes. Requirements vary by city, county, structure type, electrical scope, property conditions, HOA rules, and local authority — these projects typically need both structural and electrical review.
Is a solar pergola worth it?
It can be, if you want shade, usable outdoor living space, and solar planning all in one project. It’s probably not the cheapest solar option out there, but it can solve more than one problem at once when the home and backyard are a good match.
Can a solar pergola power a home?
It can contribute to your home’s energy production, but powering the entire house depends on panel count, system size, sun exposure, household energy use, utility rules, battery storage, and electrical design.
Who builds solar pergolas in Southern California?
Solar Patios By Design™ helps Southern California homeowners plan solar pergolas, solar patio covers, solar patio roofs, and patio covers with solar panels. Operated by Team All Star Construction, CSLB #1009760.
Get a Solar Pergola Cost Review for Your Home
A solar pergola should be priced around your actual project — not some generic square-foot number pulled from a chart.
Tell us about your patio, roof concerns, sun exposure, energy goals, battery backup interest, EV charging plans, and how you want to use the outdoor space. Solar Patios By Design™ can help you figure out whether a solar pergola, solar patio cover, solar patio roof, or some other solar shade structure is the right move.
Solar Patios By Design™ is operated by Team All Star Construction, CSLB #1009760.