
Transform a hot, exposed backyard into your favorite living space. With the right planning, your new patio cover can even lay the groundwork for future solar energy.
At Solar Patios By Design™, we help Southern California homeowners build patio covers that feel intentional, practical, and perfectly tailored to how you actually use your backyard. Whether you’re picturing a low-maintenance Alumawood design, a freestanding backyard pavilion, an insulated cover for your outdoor kitchen, or a structure built specifically for solar panels, great design starts with your home. We look at your need for shade, your outdoor living goals, and your long-term plans to create a space you’ll love for years to come.
Get My Patio Cover Estimate Call (310) 729-3013 Solar Patios By Design™ is operated by Team All Star Construction, CSLB #1009760. Proudly serving Ventura, Los Angeles, Orange, Riverside, and San Bernardino counties, along with surrounding Southern California communities. Direct AnswerWhat Exactly Is a Patio Cover?
A patio cover is a roofed outdoor structure designed to create shade, protect outdoor living areas, and make a backyard more usable. Patio covers can be attached to the home or built as detached structures, and they may use solid, insulated, lattice, Alumawood, aluminum, steel, or wood-style materials. If solar panels may be added now or later, the patio cover should be planned with structure, footings, electrical routing, and permits in mind from the beginning. At its core, a patio cover is a roofed outdoor structure designed to create shade and expand your usable living space. They can be attached seamlessly to your home or built as standalone, detached structures anywhere in your yard. Depending on your style and goals, they can feature solid roofs, insulated panels, breezy lattice designs, and be constructed from Alumawood, traditional wood, steel, or aluminum.
A thoughtfully planned patio cover does incredible heavy lifting for your backyard. It dramatically reduces the heat radiating off pavers and concrete, making poolside lounges and dining areas inviting even in mid-summer.
However, it’s important to remember that a traditional patio cover is not automatically equipped to handle solar panels. If renewable energy is anywhere on your radar, the structure needs to be engineered with that exact possibility in mind from day one.
Get My Patio Cover EstimateShade-Only vs. Solar-Ready: What’s the Difference?
Not everyone needs or wants solar—and that’s completely fine. If your main goal is simply to cool down your backyard and create a comfortable outdoor living space, a traditional shade cover is likely the perfect fit. But if solar is even a possibility down the road, you can’t treat the build like an ordinary shade structure.
Adding solar requires an entirely different level of foresight. The spans, post layouts, footings, roofing materials, electrical routing, and permit requirements all change. This is exactly where many projects hit a wall. A homeowner builds a beautiful patio cover, decides to add solar a year later, and gets bad news: the structure can’t handle the weight, the layout is wrong, or the electrical path is a nightmare.
We believe in asking the solar question early to save you from headaches later.
“If solar might be part of your future, your patio cover needs to be planned with that future in mind.”

Should You Build a Traditional or Solar Patio Cover?
Both options offer excellent shade, but they play very different roles in your home’s long-term master plan. A traditional cover is purely an outdoor comfort upgrade. A solar cover is a dual-purpose powerhouse: an outdoor living space that doubles as an energy generator.
Swipe sideways to see every column.
| Feature | Traditional Patio Cover | Solar Patio Cover |
|---|---|---|
| Main Purpose | Shade and outdoor comfort | Shade, comfort, and energy generation |
| Solar Panels | Not included or supported | Engineered into the project scope |
| Electrical | Basic lights, fans, and outlets | Advanced solar integration and conduit routing |
| Engineering | Standard shade building codes | Must support solar weight and layout requirements |
| Best Fit For | Homeowners purely seeking shade | Homeowners wanting shade plus renewable energy |
| Future Readiness | Only solar-ready if explicitly designed that way | Built around solar from the ground up |
Choose a traditional cover if your priority is creating a beautiful, shaded backyard retreat. Opt for a solar cover if you want to offset your energy bills, preserve your home’s roof aesthetics, or prepare for future EV charging and battery backup systems.
Patio Cover Options for Southern California Homes
The right style comes down to your home’s layout, sun exposure, aesthetic tastes, and whether renewable energy is part of your vision.

Attached Patio Covers
These structures anchor directly to your house, acting as a seamless extension of your indoor living space. They are perfect for shading sliding glass doors, covering adjacent outdoor kitchens, and creating dining rooms right off the house. Because they tie into your home’s existing architecture, we carefully evaluate your roofline, stucco, fascia, and drainage to ensure a flawless connection.
Learn More
Detached Patio Covers
A detached structure stands independently, offering total placement flexibility. These are ideal if the sunniest (or most heavily used) part of your yard is away from the house. They make incredible poolside cabanas, separate garden lounges, or dedicated outdoor kitchens. If you plan to add solar later, a detached cover often provides better sun exposure without altering your home’s roofline.
Learn More
Alumawood Patio Covers
Alumawood gives you the rich, textured look of natural wood without the constant upkeep. It won’t crack, peel, warp, or attract termites, making it a favorite in Southern California. Available in solid, lattice, or insulated styles, it’s a brilliant low-maintenance option. Just keep in mind: standard Alumawood structures are not built for solar panels, so engineering adjustments are required if energy is in your future.
Learn More
Insulated Patio Covers
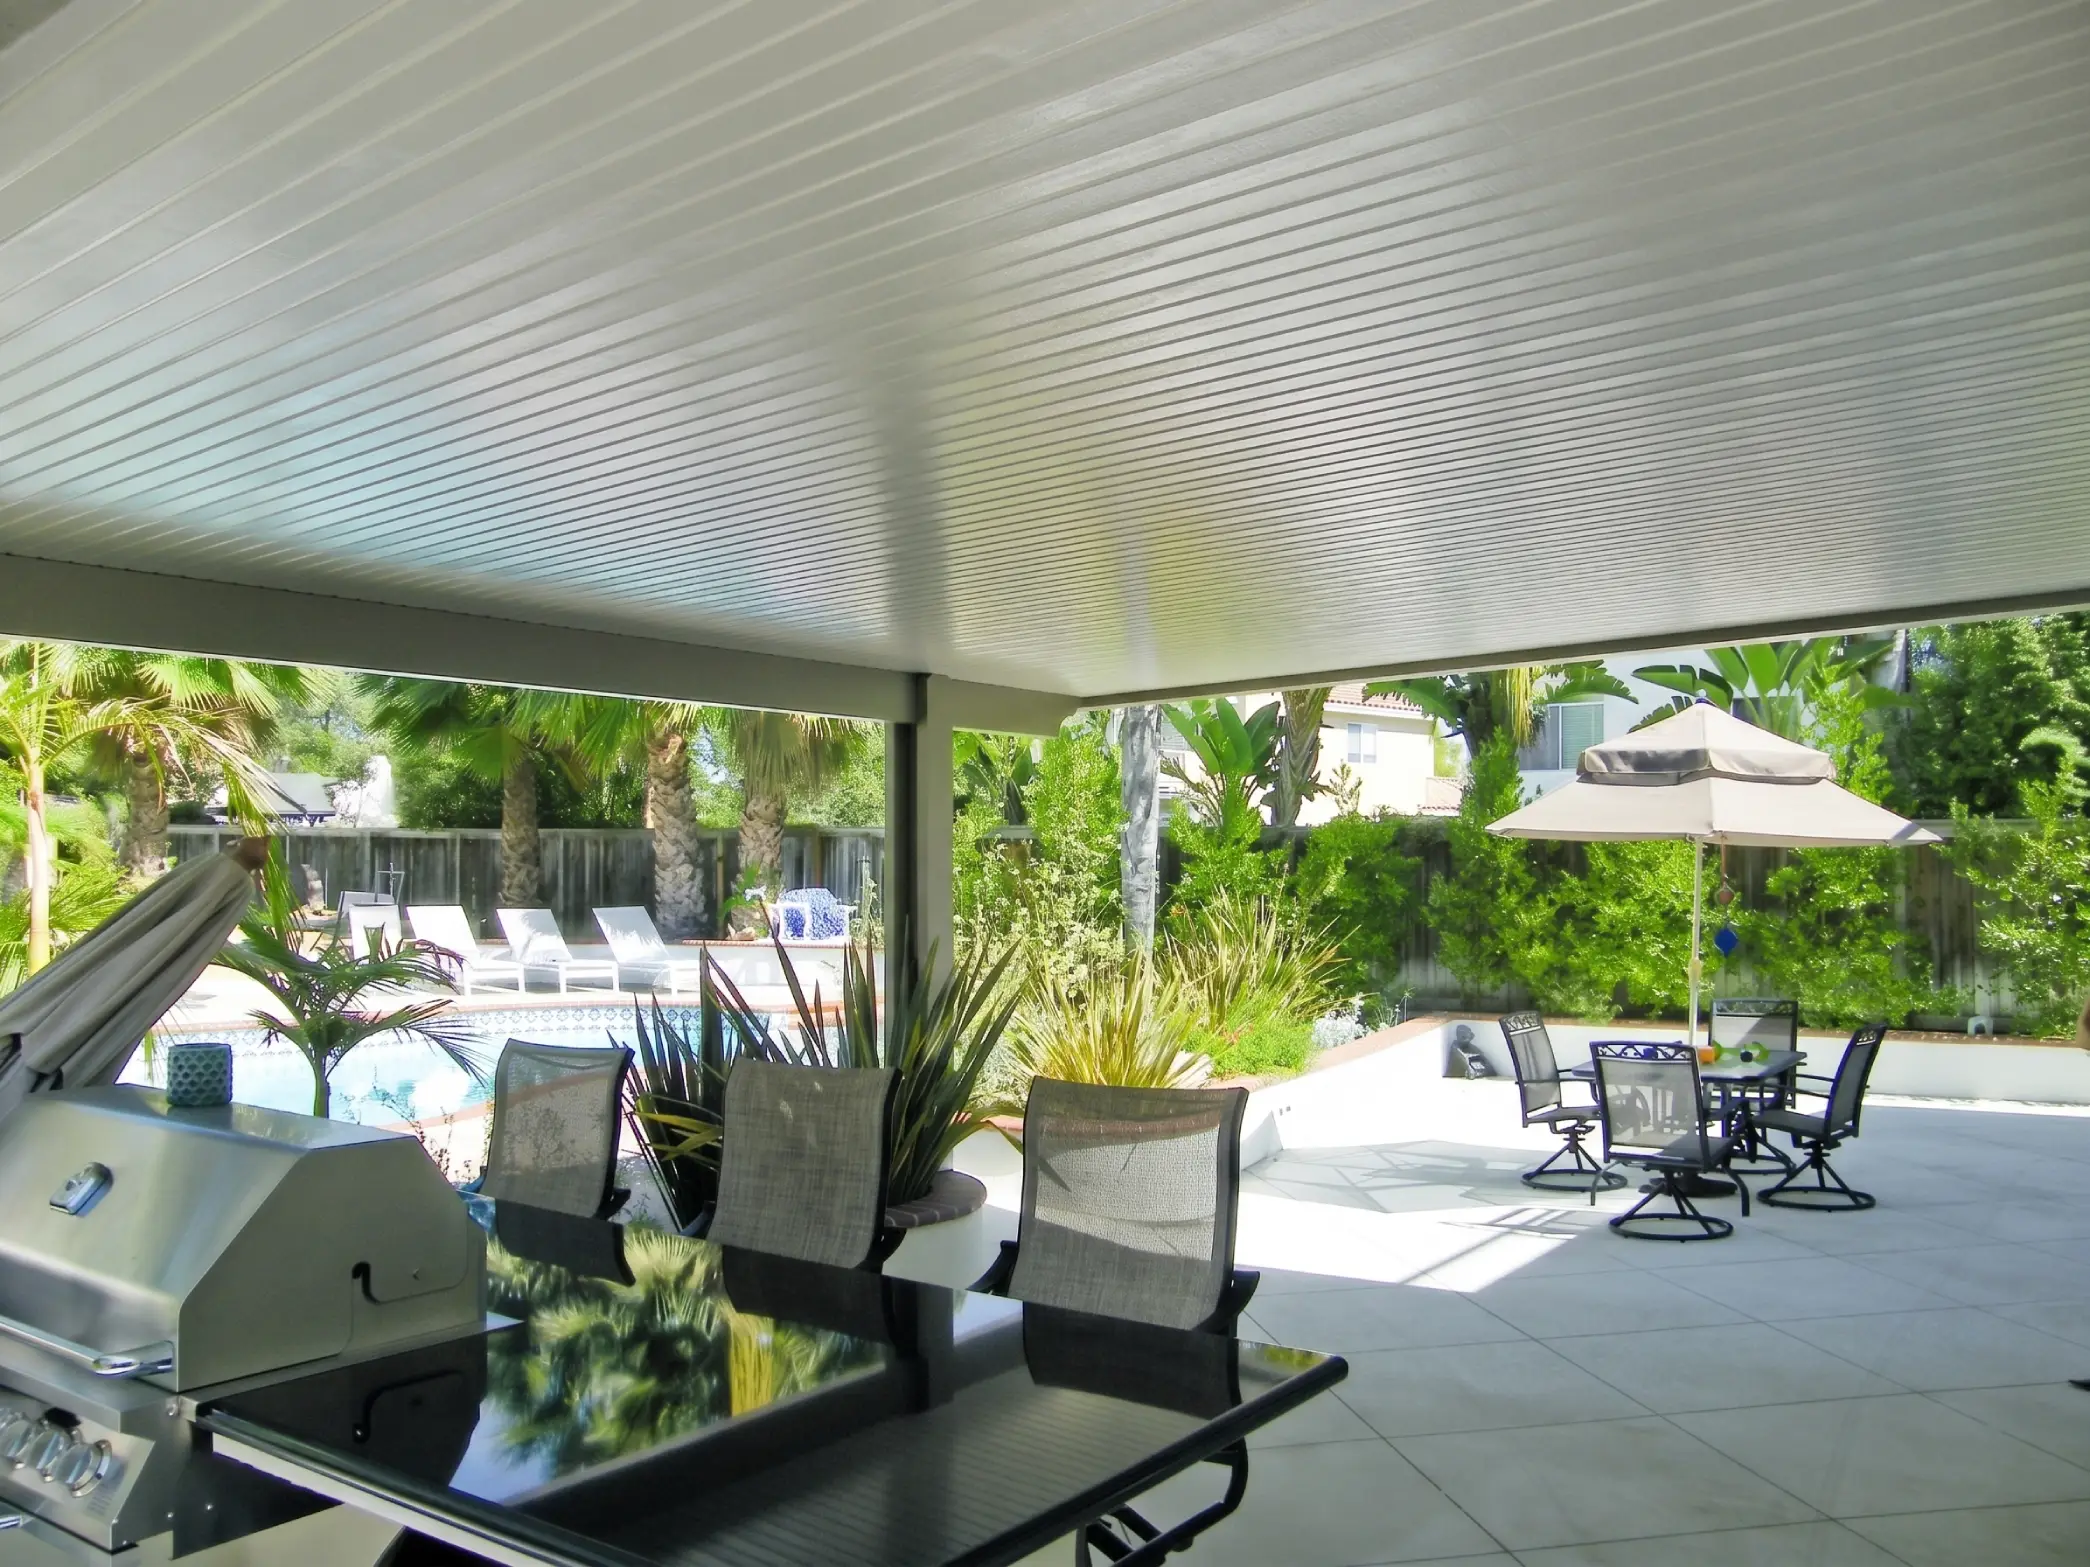
If comfort is your top priority, an insulated roof system is the way to go. These panels actively reduce the heat radiating downward, keeping the space underneath noticeably cooler than thinner roofing materials. They also provide a clean, finished ceiling that looks incredibly polished over outdoor living rooms and dining areas.
Learn More
Lattice Patio Covers
Lattice designs provide filtered, dappled sunlight rather than a solid shadow. They are perfect for breezy side yards, garden walkways, or any space where you want to soften the sun without blocking it completely. Because solar panels require a solid, engineered mounting surface, lattice covers are generally not a fit for solar projects.
Learn More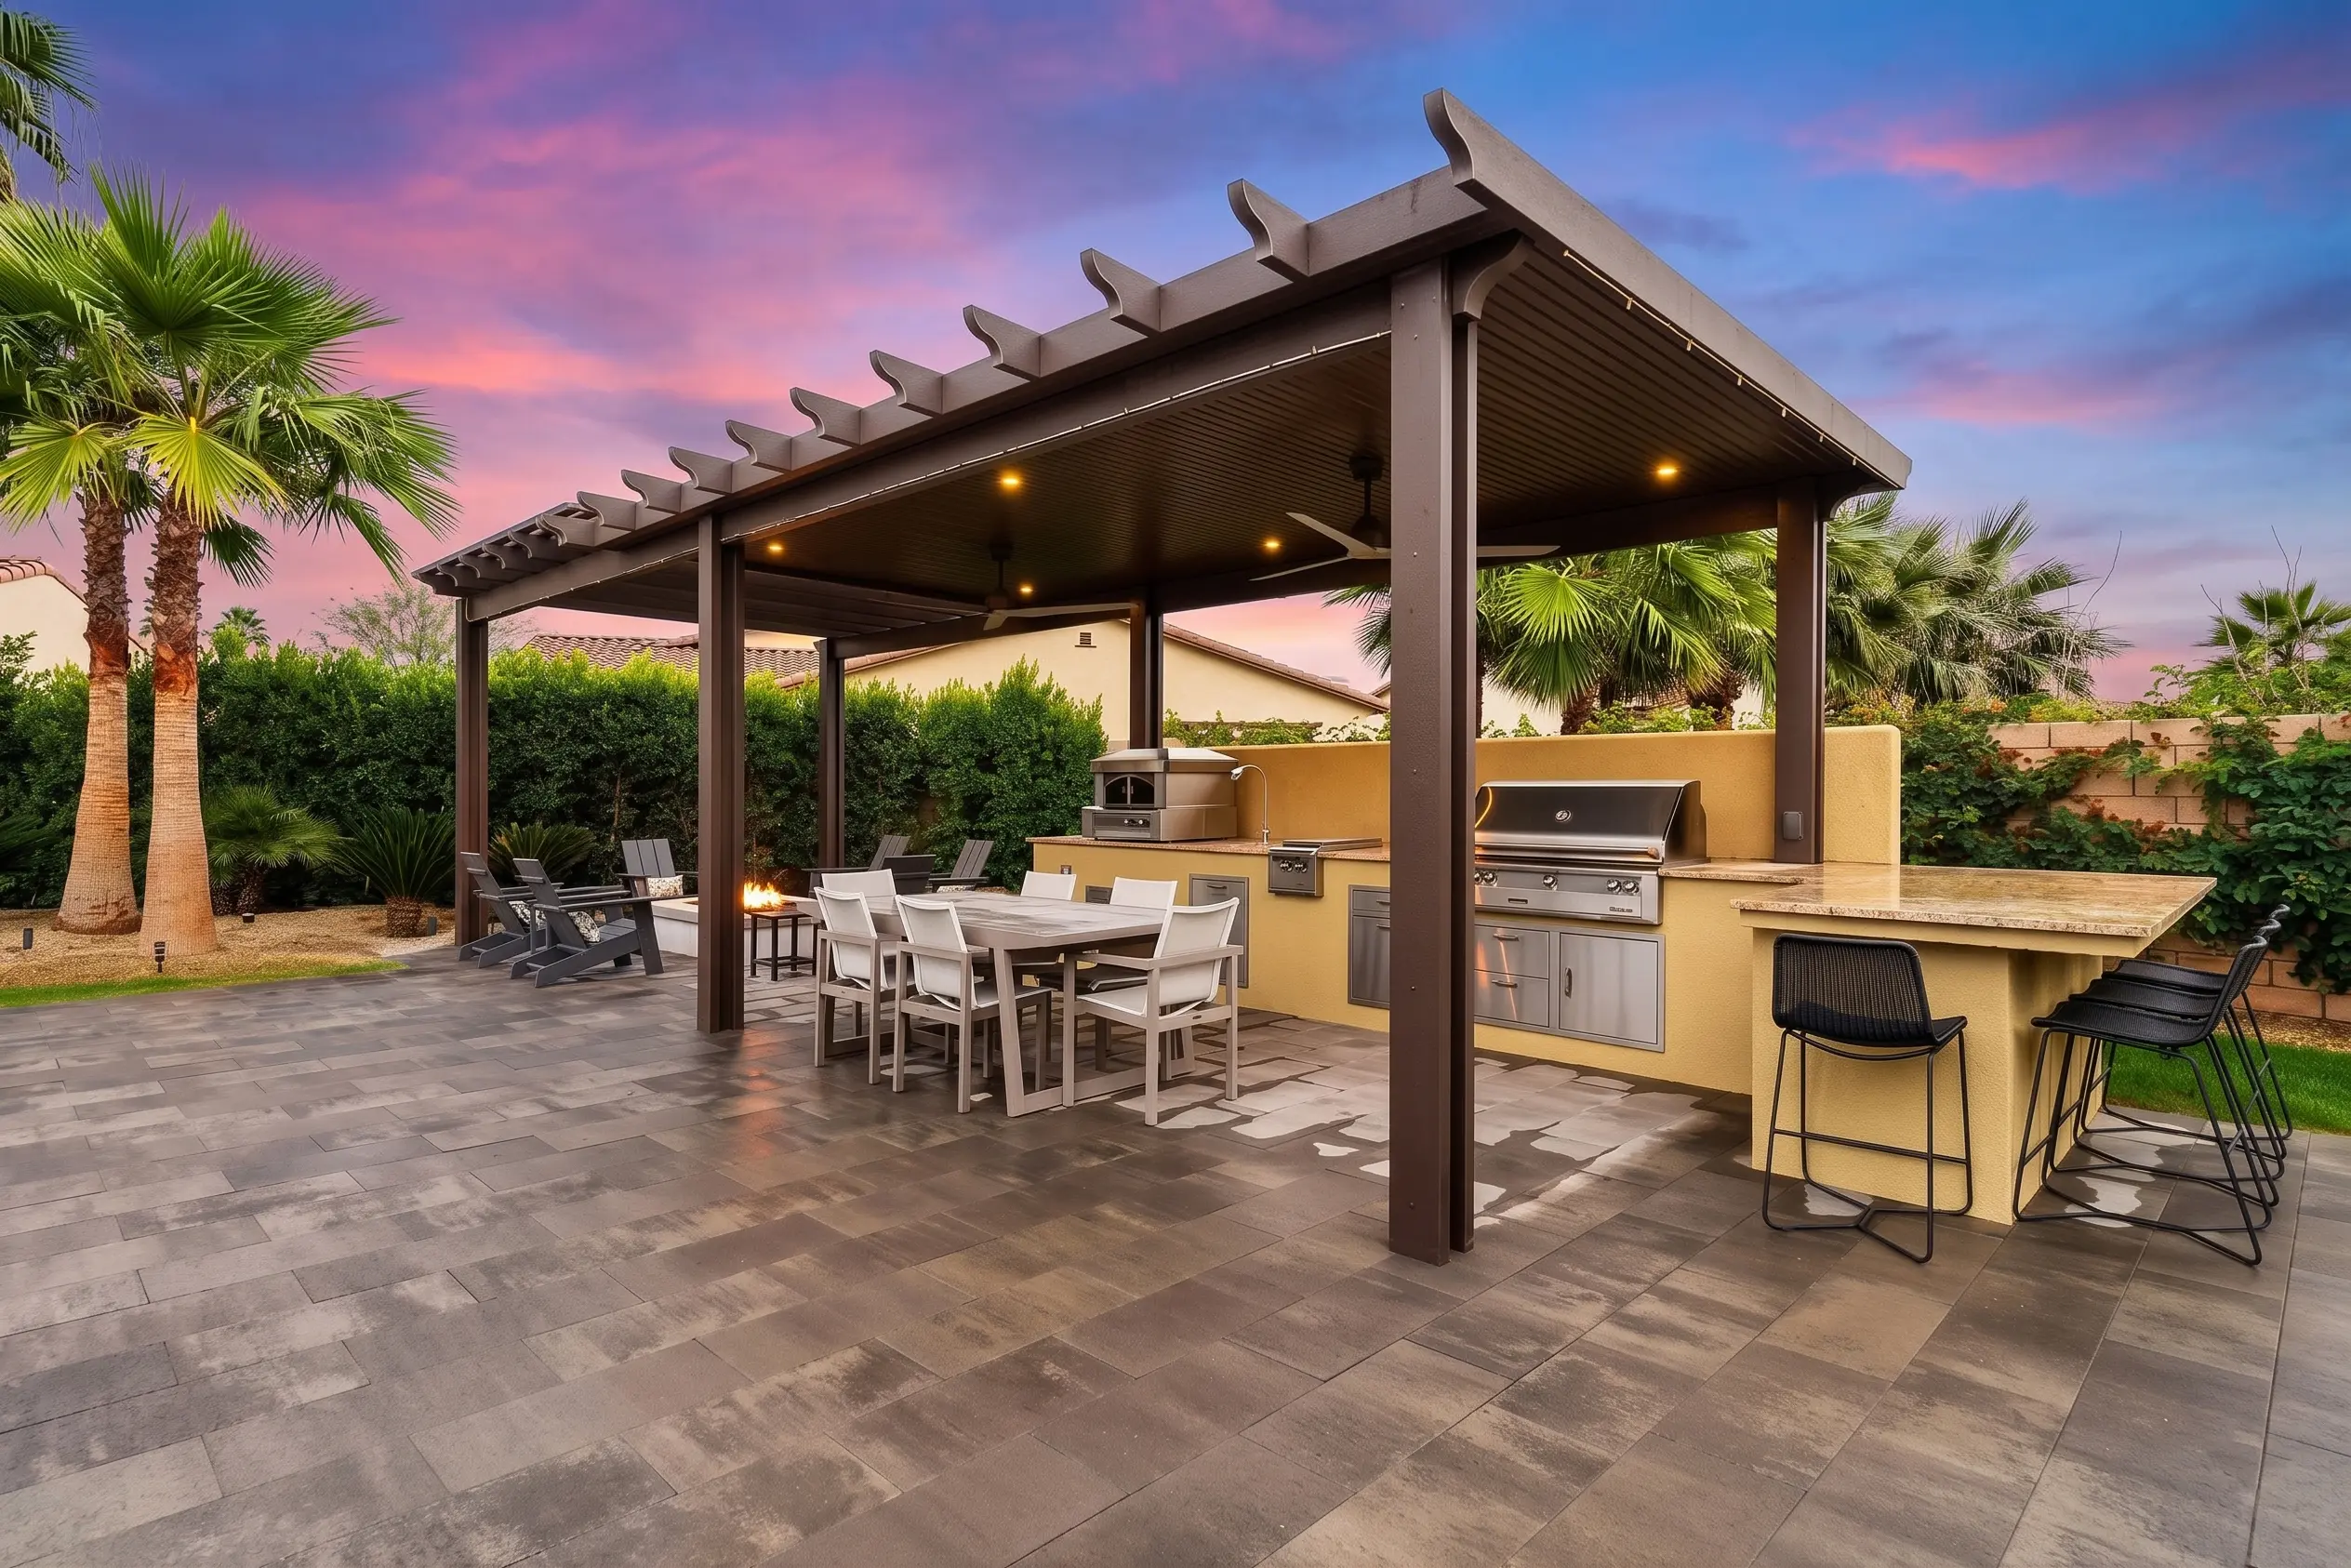

Outdoor Kitchen Covers

Cooking outside requires specialized planning. A cover for an outdoor kitchen must account for grill heat, proper ventilation, smoke clearance, and strategic appliance placement. We also factor in task lighting and electrical outlets so your outdoor chef’s space is as functional as the kitchen inside your home.
Learn MoreAttached vs. Detached: Which Makes More Sense?
Your decision usually boils down to how you move through your yard. An attached cover feels like you are expanding your house outward. A detached cover creates a brand-new destination to walk to.
Swipe sideways to see every column.
| Feature | Attached Patio Covers | Detached Patio Covers |
|---|---|---|
| Connection | Anchored to the home | Freestanding |
| Best Used For | Main patios, dining areas, sliding door shade | Poolside lounging, large yards, separate kitchens |
| Vibe | A natural extension of the house | A distinct outdoor room or destination |
| Key Considerations | Roofline compatibility, wall conditions, drainage | Footing requirements, property setbacks, trenching |
If you aren’t sure, let’s look at where the sun hits your yard the hardest and where you naturally want to spend your time.
Choosing the Right Material
Your material choice impacts everything from how your patio looks to how much maintenance it will require over the next decade.
Wood offers timeless, rustic charm but demands regular painting, staining, and termite protection. Aluminum and Alumawood-style systems dominate Southern California because they look crisp, clean, and require almost zero upkeep. Insulated panels offer top-tier heat reduction, while lattice systems provide a light, airy aesthetic.
If solar is in your future, aesthetics take a backseat to structural integrity. The materials must be robust enough to handle the weight, mounting hardware, and electrical routing required by local building codes.
How Much Does a Patio Cover Cost?
Pricing is rarely one-size-fits-all. The final investment depends entirely on the scope of your vision and the realities of your property.
Key factors that drive your project’s cost:
- Size and Dimensions: Overall footprint, height, and projection.
- Materials and Style: Alumawood vs. steel, insulated vs. lattice, attached vs. detached.
- Site Conditions: Existing concrete slabs, footing requirements, and property access.
- Electrical and Features: Integrated LED lighting, ceiling fans, outlets, and outdoor kitchen integration.
- Compliance: Engineering plans, HOA approvals, and city permit fees.
- Solar Readiness: Upgrading structural supports for future panels, or fully integrating solar equipment (panels, inverters, routing) right now.
Because a solar-integrated cover is a hybrid construction-and-energy project, its pricing structure works differently than a standard shade canopy.
Explore Patio Cover Cost Try Using the Solar Patio Cover Cost GuideDo Patio Covers Need Permits in California?
Often, yes. Permit requirements vary by city, county, project type, structure size, attachment method, electrical scope, property conditions, and local authority. While a few cities offer minor exemptions for incredibly small structures, you should never assume a patio cover is permit-free just because the design looks simple.
Permit requirements are dictated by your specific city or county and are heavily influenced by the structure’s size, height, property line setbacks, and attachment method. The moment you introduce electrical work—like fans, lights, or solar panels—the permitting process becomes much stricter, often requiring dual reviews for both structural and electrical safety. We handle the heavy lifting here, ensuring your project is fully engineered, permitted, and inspected to local codes.
- Size and Dimensions: Overall footprint, height, and projection.
- Materials and Style: Alumawood vs. steel, insulated vs. lattice, attached vs. detached.
- Site Conditions: Existing concrete slabs, footing requirements, and property access.
- Electrical and Features: Integrated LED lighting, ceiling fans, outlets, and outdoor kitchen integration.
- Compliance: Engineering plans, HOA approvals, and city permit fees.
- Solar Readiness: Upgrading structural supports for future panels, or fully integrating solar equipment (panels, inverters, routing) right now.
Because a solar-integrated cover is a hybrid construction-and-energy project, its pricing structure works differently than a standard shade canopy.
Learn About Patio Cover PermitsBuilt for Southern California Living
We live in a region built around the outdoors, but our relentless sun can render an unshaded backyard completely useless by mid-afternoon.
The right patio cover rescues hot, west-facing concrete slabs and turns them into spaces you actually want to use. But local conditions dictate the design. A foggy coastal home in Orange County requires different material considerations than an inland property in Riverside facing extreme summer heat. A hillside home in Los Angeles presents different structural challenges than a flat lot in San Bernardino.
We don’t just sell products; we design solutions customized for your specific microclimate and terrain.
Design Around How You Actually Live
A patio cover that looks gorgeous but sits in the wrong part of the yard will always feel like a missed opportunity. Before falling in love with a specific style, ask yourself:
- Where does my family naturally gather?
- At what time of day is the sun most brutal?
- Will this cover block valuable natural light from coming inside my house?
- Where should the structural posts go so they don’t block walkways or pool views?
- Do I need ceiling fans for airflow or dimmable lights for evening dinners?
We make sure the final structure perfectly compliments your furniture layout, walking paths, and entertaining style.
Thinking About Solar Later? Plan Differently Now.
The biggest mistake homeowners make is building a shade structure today and crossing their fingers that solar can just be “slapped on” later. Sometimes you get lucky. Most of the time, you don’t.
If you even suspect solar is in your future, we need to review your span, post layout, footings, and panel orientation before pouring a single ounce of concrete. We also look at shading from nearby trees and how the conduit will eventually route to your main electrical panel.
If you already know solar is the end goal, it is almost always more cost-effective and aesthetically pleasing to design a fully integrated solar patio cover from day one.
Explore Solar Patio CoversUpgrading the Outdoor Kitchen Experience
An outdoor kitchen needs more than just a high-end grill. It needs ambient lighting for evening cooking, outlets for blenders, comfortable seating for guests, and protection from the glaring sun.
We design patio covers that specifically cater to culinary spaces. We account for smoke ventilation, safe heat clearances, and utility routing, ensuring your outdoor cooking area feels as cohesive and functional as the kitchen inside your home.
Explore Outdoor Kitchen Patio CoversBattery Backup and EV Readiness
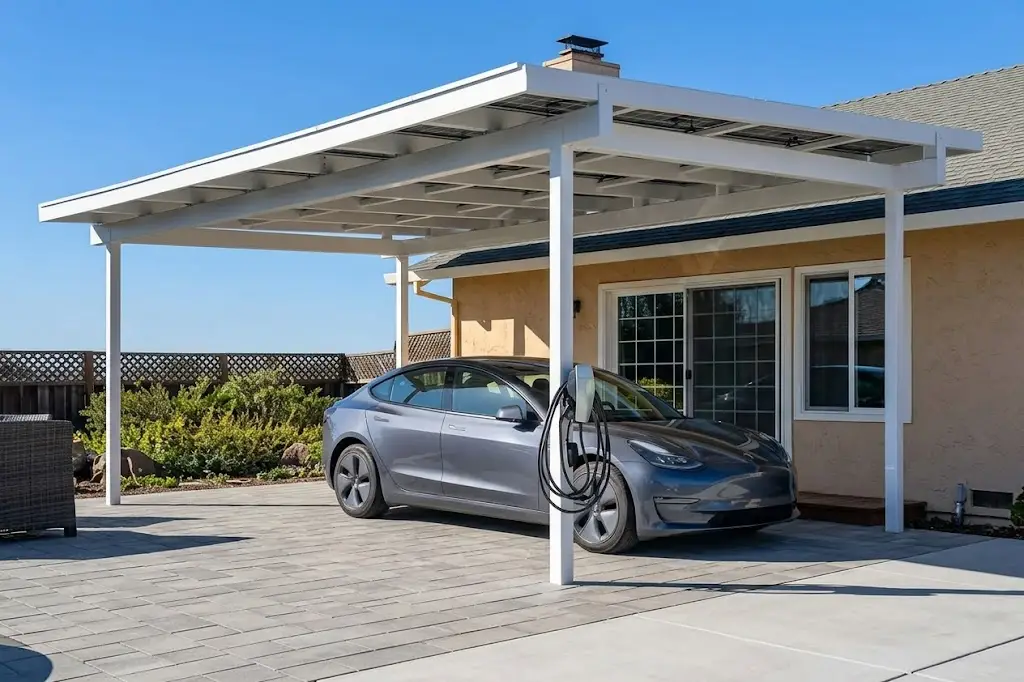
A standard shade cover won’t impact your home’s energy ecosystem, but a solar patio cover absolutely will.
If your long-term roadmap includes home battery backups or charging an electric vehicle, your new patio cover can act as the powerhouse for those systems. We look at your current electrical panel capacity, plan the wiring routes, and pinpoint the best locations for future EV chargers or battery storage systems so everything connects seamlessly when you’re ready.
Our Simple Planning Process
A flawless build starts with a clear understanding of your property and your goals. Here is how we get there:
Tell Us About Your Space
Step 01
Share your address, a few photos, and your main goals (shade, outdoor dining, solar readiness, etc.).
The Design Review
Step 02
We evaluate your home’s architecture, sun exposure, and yard layout to see what’s possible.
Choosing a Direction
Step 03
We help you select the right style—be it attached, detached, insulated, Alumawood, or fully solar-integrated.
Logistics & Permitting
Step 04
We map out the structural needs, costs, permit pathways, and any electrical or EV goals.
Construction
Step 05
Once the permits clear, we build a permanent, high-quality outdoor living structure you’ll enjoy for decades.
See Our Full ProcessWhy Choose Solar Patios By Design™?
Plenty of contractors can build a roof to block the sun. But if you want a structure that integrates seamlessly with your home’s energy future, the conversation needs to be broader.
We built Solar Patios By Design™ specifically to bridge the gap between traditional patio construction and modern solar planning. We ask the right questions upfront so you don’t end up with a beautiful patio cover that becomes a structural liability when you try to add solar panels three years from now.
One Contractor. One Design. Coordinated Permitting. One Finished Project.
Transparent Warranties & Long-Term Care
Your peace of mind matters. Warranty coverage typically spans several different categories depending on the scope of your build, including:
- Our dedicated workmanship guarantees
- Manufacturer warranties on materials (like Alumawood)
- Electrical component warranties (for fans and lighting)
- Solar and battery equipment warranties (if applicable)
We believe in full transparency. We will walk you through the exact written warranties for your specific project before you sign a single document.
Find Your Inspiration



Whether your style is sleek and modern, cozy and shaded, or geared for high-tech energy production, we’ve built it. Browse our gallery to see how we’ve transformed backyards across Southern California.
Operated By Team All Star Construction (CSLB #1009760)
Solar Patios By Design™ is operated by Team All Star Construction, CSLB #1009760.
Solar Patios By Design™ is the consumer-facing brand focused on solar patio covers, patio cover planning, Alumawood patio covers, and outdoor living solar solutions. Team All Star Construction is the licensed operating entity.
This distinction is important for homeowners reviewing licensing, project responsibility, warranties, written agreements, and company information.
Trust And LicenseReady to Transform Your Backyard?
Whether you need a classic Alumawood cover for your dining area, an insulated roof for your outdoor kitchen, or a cutting-edge solar patio structure, the best place to start is with a conversation. Tell us about your yard, your need for shade, and whether energy is part of your future plan.
Get My Patio Cover Estimate Call (310) 729-3013Solar Patios By Design™ is operated by Team All Star Construction, CSLB #1009760.
Patio Cover FAQs
FAQsWhat is the difference between a patio cover and a solar patio cover?
A patio cover is primarily designed to create shade and improve outdoor living space. A solar patio cover is designed to create shade while also supporting solar panels above. A solar patio cover may involve additional planning for structure, solar layout, electrical integration, permits, and inspections.
Can solar panels be added to any patio cover?
Not always. A patio cover must be reviewed for structure, span, footings, attachment, material system, solar layout, electrical routing, engineering, and local requirements. If solar may be part of your plan, it is better to discuss that before the patio cover is designed.
Are Alumawood patio covers a good option?
Alumawood patio covers can be a strong option for homeowners who want a finished wood-like appearance with lower maintenance than traditional wood. They are commonly used for attached, detached, solid, insulated, and lattice patio cover designs. Solar compatibility depends on the project.
Should I choose an attached or detached patio cover?
An attached patio cover may be better when you want shade directly outside the home. A detached patio cover may be better when the best shade area is near a pool, outdoor kitchen, open patio, or separate backyard zone. The right choice depends on the layout and how you use the space.
How much does a patio cover cost?
Patio cover cost depends on size, material, attached or detached design, roof style, footings, engineering, permits, electrical features, outdoor kitchen planning, site access, and whether the structure is solar-ready or includes solar. A project-specific estimate is the best way to understand pricing.
Do patio covers need permits in California?
Permit requirements vary by city, county, project type, structure, size, attachment, electrical scope, property conditions, and local authority. Some smaller projects may have exemptions in certain areas, while other jurisdictions require permits for patio covers regardless of size. Always confirm requirements before building.
What is an insulated patio cover?
An insulated patio cover uses roof panels designed to create a more finished and comfortable covered space. It may be a good fit for outdoor living rooms, dining spaces, larger patios, and homeowners who want more comfort than a basic shade structure.
What is a lattice patio cover?
A lattice patio cover creates partial or filtered shade instead of full solid coverage. It can be a good option for homeowners who want a lighter, more open look with airflow and some sun exposure.
Can a patio cover be built over an outdoor kitchen?
Yes, a patio cover can be designed over an outdoor kitchen when the layout, heat clearance, ventilation, appliances, lighting, utilities, structure, and permit requirements are reviewed properly.
What is the best patio cover for Southern California homes?
The best patio cover depends on the home, sun exposure, outdoor living goals, material preference, budget, permit requirements, and whether solar may be part of the plan. Alumawood, attached, detached, insulated, lattice, and solar patio covers can each make sense in different situations.