
Create a beautiful, breathable outdoor space with partial shade, continuous airflow, and stunning architectural definition.
A lattice patio cover is perfect for homeowners who want to soften the sun’s glare without making their backyard feel boxed in. By filtering the light rather than blocking it completely, a lattice structure defines your outdoor dining areas, gardens, and walkways while keeping the space bright and open. At Solar Patios By Design™, we help you craft the perfect balance of shade and style—guiding you through design choices, municipal permits, and even evaluating whether future solar integration is right for your project.
Get My Lattice Patio Cover Estimate Explore Patio Covers Solar Patios By Design™ is operated by Team All Star Construction, CSLB #1009760. Proudly serving homeowners across Ventura, Los Angeles, Orange, Riverside, and San Bernardino Counties.What Is A Lattice Patio Cover?

At its core, a lattice patio cover is an overhead shade structure featuring spaced beams, rafters, or slats. It allows a gentle breeze and dappled sunlight to pass through, significantly reducing direct heat while maintaining an open-air environment.
Unlike solid or insulated covers that block the sky entirely, lattice designs prioritize visual openness. They are frequently used for:
- Backyard patios and garden seating
- Breezy walkways and side yards
- Light outdoor dining and lounge spaces
- Poolside shade structures
- Attached or freestanding yard features
- Pergola-style aesthetics using low-maintenance Alumawood
A Softer Way To Add Shade
Sometimes, a fully solid roof just feels too heavy for the space. While solid covers are great for creating enclosed “outdoor rooms,” they can easily darken the windows of your home or make a lush garden feel stifled.
Homeowners typically choose a lattice cover when they want:
- Filtered, dappled shade instead of a total blackout
- Maximum natural airflow
- A bright, inviting outdoor environment
- An architectural, pergola-like aesthetic
- A shade solution that won’t block the light from entering the home’s adjacent windows
- A plant-friendly environment that allows some sun to reach the garden
Lattice Or Solid: Which Makes More Sense?
Lattice and solid patio covers cater to entirely different backyard lifestyles. A lattice cover is about atmosphere and airflow; a solid cover is about maximum protection.
Swipe sideways to see every column.
| Feature | Lattice Patio Cover | Solid Patio Cover |
|---|---|---|
| Shade Type | Filtered / partial shade | Fuller, dense shade |
| Visual Feel | Open, airy, and lightweight | Substantial, enclosed, and room-like |
| Sunlight | Allows dappled light through | Blocks direct sunlight completely |
| Airflow | Excellent natural breeze | Relies on ambient air or installed fans |
| Rain Protection | Very limited | Strong overhead protection |
| Best Uses | Gardens, walkways, and light patios | Dining areas, outdoor kitchens, and intense sun exposure |
| Solar Potential | Rarely ideal on its own | Can be easier to engineer for heavier solar loads |
Open Shade Or A Finished Outdoor Room?
If lattice and solid covers are cousins, lattice and insulated covers are opposites. An insulated cover is built with thick panels designed to stop heat transfer, creating a highly polished, ceiling-like finish underneath.
Swipe sideways to see every column.
| Feature | Lattice Patio Cover | Insulated Patio Cover |
|---|---|---|
| Coverage Level | Partial, breathable shade | Total overhead coverage |
| Heat Defense | Softens direct sun and relies on wind | Helps insulate against extreme heat |
| Ceiling Look | Open, architectural slats | Smooth, finished house-like ceiling |
| Kitchen Use | Limited protection for appliances | Excellent for protecting grills and dining tables |
If your primary goal is an airy, bright patio, go with lattice. If you need serious heat defense for an outdoor kitchen, you’ll want an insulated cover.
Lattice Covers vs. Pergolas
Visually, a lattice patio cover and a pergola look very similar. Both utilize open beams or slats to provide partial shade.
The distinction usually comes down to engineering, materials, and local building terminology. Homeowners use “pergola” and “lattice cover” interchangeably, but what actually matters isn’t the label. What matters is:
- How much shade do you need?
- Does it need to be attached to your home’s roofline?
- Do you want low-maintenance aluminum instead of rot-prone wood?
- Will you want to wire it for lighting?
We focus on building a permanent, permitted structure that perfectly fits your yard, regardless of what you call it.
Choosing Your Layout: Attached or Detached?
Attached Lattice Patio Covers

Connecting directly to your home, an attached cover is brilliant for shading sliding glass doors or side patios without plunging your interior rooms into darkness. Because it ties into your house, the design must strictly account for rooflines, safe wall connections, and proper drainage.
Learn MoreDetached Lattice Patio Covers
A detached structure acts as an independent oasis in your yard. Freestanding lattice covers are stunning over a garden bench, next to a swimming pool, or framing an isolated fire pit area. Designing a detached cover requires careful planning regarding concrete footings, property line setbacks, and underground electrical routing if you want lights.
Learn MoreThe Beauty of Wood Without the Upkeep
Lattice Alumawood covers are incredibly popular in Southern California. Alumawood provides the rich, textured look of natural wood grain but is manufactured from lightweight, weather-resistant aluminum.
You get the gorgeous, open-air aesthetic of a traditional wooden pergola without the termites, rot, warping, or endless repainting. It’s the perfect balance of partial shade and virtually zero maintenance.
Can I Add Solar Panels to a Lattice Cover?
Generally speaking, no. A standard lattice patio cover is designed to be lightweight and open. Solar panels require a solid, heavily engineered surface to support their substantial weight and manage wind loads.
If you are certain that you want solar panels in the future, a lattice cover is likely the wrong starting point. Instead of building a structure that will need to be torn down or heavily modified later, we highly recommend exploring a purpose-built solar patio cover or a solid, engineered roof from day one.
Explore Solar Patio Covers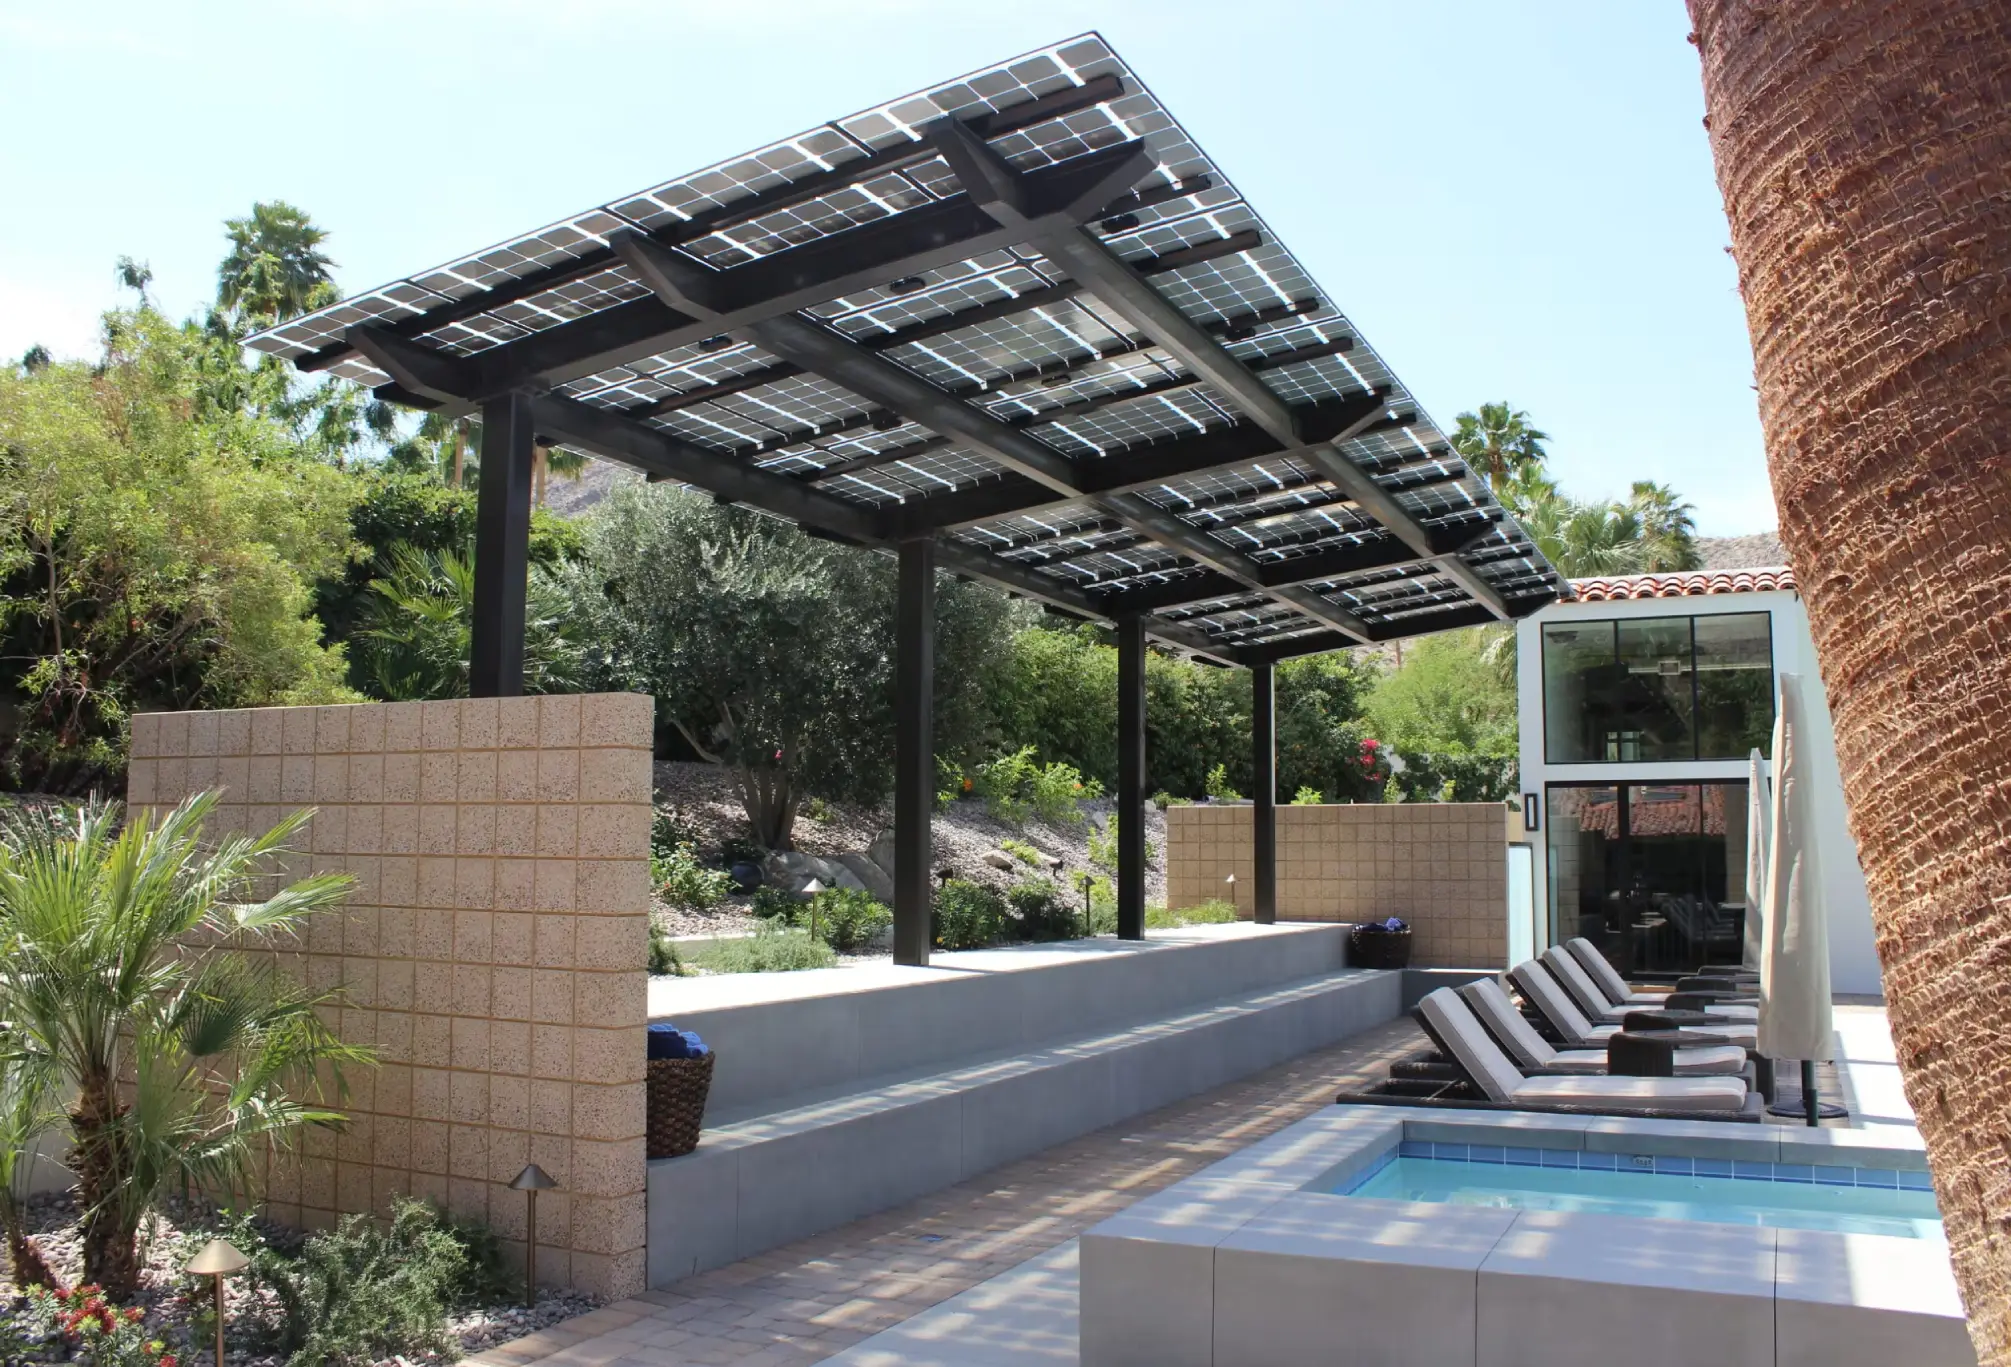
What Does It Cost, and Do I Need a Permit?
How Much Does It Cost?
Because lattice covers use less material than solid or insulated roofs, they often have a different price point. However, your exact cost will depend heavily on the size, whether it is freestanding (which requires independent footings) or attached, the density of the lattice spacing you choose, and any electrical additions like lighting.
Explore Patio Cover CostDo I Need a Permit?
Yes. Never assume a patio cover is “permit-free” just because it’s open to the air. Attached covers impact your home’s structural integrity, and freestanding covers must adhere to strict wind, footing, and property setback regulations. We handle the engineering and city permit process so you don’t have to worry about red tape.
Learn About Patio Cover PermitsDesigned for Our Unique Climate
Lattice covers shine in specific Southern California environments. If you have a mildly sunny coastal patio, a shaded side yard in Orange County, or a backyard garden that just needs a touch of relief, lattice is beautiful and functional.
However, local conditions dictate everything. If your Riverside home faces west and bakes in 100-degree afternoon heat, a lattice cover might not provide the relief you need. We design based on your actual sun exposure, not just what looks good in a catalog.
How We Bring Your Patio to Life
A great project starts with understanding exactly how much shade you really need.
Tell Us About Your Space
Step 01
Share your goals, home layout, and design ideas.
We Evaluate the Shade
Step 02
We analyze your sun exposure, foot traffic, and structural options.
Choose Your Direction
Step 03
We help you decide if lattice, solid, insulated, or solar is the true best fit.
Review the Details
Step 04
We break down costs, structural requirements, and the permit timeline.
Build and Enjoy
Step 05
Our expert crews build your custom shade structure seamlessly.
See Our Full ProcessWe Help You Choose the Right Shade, Not Just Any Shade
A lattice cover isn’t right for everyone—and we’ll be the first to tell you if it’s not.
Our goal isn’t to push a one-size-fits-all product. We look at your patio layout, material preferences, and long-term energy goals to ensure you are building the right structure the first time.
One Contractor. One Design. Coordinated Permitting. One Finished Project.
Get Inspired
Browse our gallery to see how a beautifully designed lattice cover can transform an ordinary yard into a modern, architectural retreat. From attached Alumawood designs to freestanding garden pergolas, see what’s possible for your home.
View GalleryOperated By Team All Star Construction (CSLB #1009760)
Solar Patios By Design™ is operated by Team All Star Construction, CSLB #1009760.
Solar Patios By Design™ is the consumer-facing brand focused on solar patio covers, patio cover planning, Alumawood patio covers, and outdoor living solar solutions. Team All Star Construction is the licensed operating entity.
This distinction is important for homeowners reviewing licensing, project responsibility, warranties, written agreements, and company information.
Trust And LicenseFind the Perfect Balance of Shade and Openness
A custom lattice patio cover brings beautiful, architectural style and refreshing airflow to your backyard. Let’s figure out exactly how much shade your space needs. Tell us about your yard, your sun exposure, and your design goals, and we’ll help you choose between a lattice, solid, insulated, or solar patio cover.
Get My Lattice Patio Cover Estimate Call (310) 729-3013Solar Patios By Design™ is operated by Team All Star Construction, CSLB #1009760.
Lattice Patio Cover FAQs
FAQsWhat exactly is a lattice patio cover?
It is an outdoor shade structure built with spaced slats, beams, or rafters. Instead of a solid roof, it allows a mix of natural sunlight and fresh air to pass through, creating a comfortably filtered shade environment.
Will a lattice cover provide full shade?
No. Because of the spaced design, it provides partial or dappled shade. If your patio gets severe, direct sunlight all day and you want total protection, a solid or insulated cover is a better choice.
Is a lattice patio cover the same thing as a pergola?
In everyday language, yes. Both use an open-roof design to create partial shade. The differences usually lie in the building materials (like using aluminum instead of wood) and how the structure is engineered and permitted.
Can I get a lattice cover made of Alumawood?
Absolutely. Lattice Alumawood covers are our most popular option because they offer the beautiful, traditional look of a wooden pergola but require virtually zero maintenance.
Can you attach it to my house?
Yes! Attached lattice covers are great for shading sliding glass doors and windows without making the inside of your house feel dark and gloomy.
Can I put solar panels on top of it?
Typically, no. Solar panels are heavy and require a solid, specially engineered roof surface to handle wind uplift and weight. If you want solar, we need to design a solid solar patio cover from the very beginning.
How much does it cost?
Pricing varies widely depending on the square footage, the density of the lattice tubes, whether it requires freestanding concrete footings, and if you want electrical lighting integrated into the frame.
Do I need a city permit for an open lattice cover?
Yes. Almost all permanent patio structures, regardless of whether the roof is solid or open, require municipal permits to ensure they meet local wind and structural safety codes.