
Extend your home seamlessly into the backyard with an attached patio cover designed for comfort, style, and everyday outdoor living.
An attached patio cover anchors right to your home, transforming the sun-baked spaces outside your doors into shaded retreats. Whether you are covering a family dining space, a poolside lounge, an outdoor kitchen, or the glaring transition outside your sliding glass doors, we can help. At Solar Patios By Design™, we guide you through the entire process—from structural engineering and design to navigating permits and exploring long-term solar possibilities.
Get My Attached Patio Cover Estimate Explore Patio Covers Solar Patios By Design™ is operated by Team All Star Construction, CSLB #1009760. Proudly serving homeowners across Ventura County, Los Angeles County, Orange County, Riverside County, San Bernardino County, and nearby Southern California communities. Direct AnswerWhat Is An Attached Patio Cover?
An attached patio cover is a permanent roofed shade structure that connects directly to the home’s exterior wall, fascia, or roofline. It is designed to create shade over the patio area immediately outside the house, making outdoor dining, lounging, outdoor kitchens, and backyard transitions more comfortable. Attached patio covers can be built with Alumawood, aluminum, insulated panels, lattice, or solid roof systems. If solar may be added now or later, the structure should be reviewed for engineering, attachment details, footings, electrical routing, and permit requirements before construction.
Homeowners commonly build attached covers over:
- Sliding glass doors and kitchen exits
- Outdoor dining and living rooms
- Transition zones near pools
- Premium outdoor kitchens
- Main backyard or side-yard patios
Depending on your aesthetic goals and budget, these structures can be built using Alumawood, traditional aluminum, insulated roofing panels, open lattice, or solid materials.
Ultimately, an attached cover drops the temperature just outside your doors, making your patio significantly more comfortable and usable year-round.
And remember, if you want to power your home with solar eventually, we can engineer your attached cover to be “solar-ready” from day one.
Get My Attached Patio Cover EstimateA More Comfortable Outdoor Space Directly Off The Home
We have all seen it: a patio that looks great on paper but is completely unbearable by 2:00 PM. The afternoon sun bakes the concrete. The sliding doors radiate heat into the house. Your expensive outdoor furniture slowly fades. The patio is there, but nobody actually wants to sit on it.
An attached patio cover solves this immediately by capturing the shade exactly where your house opens up to the backyard.
Homeowners typically choose attached designs because they want to:
- Instantly cool down the area right outside the house.
- Make outdoor dining enjoyable, rather than an endurance test.
- Shield their sliding doors and windows from harsh afternoon glare.
- Blur the line between indoor and outdoor living.
- Protect outdoor fabrics, grills, and furniture from the elements.

- Integrate ceiling fans, ambient lighting, and electrical outlets.
- Lay the groundwork for a future solar patio structure.
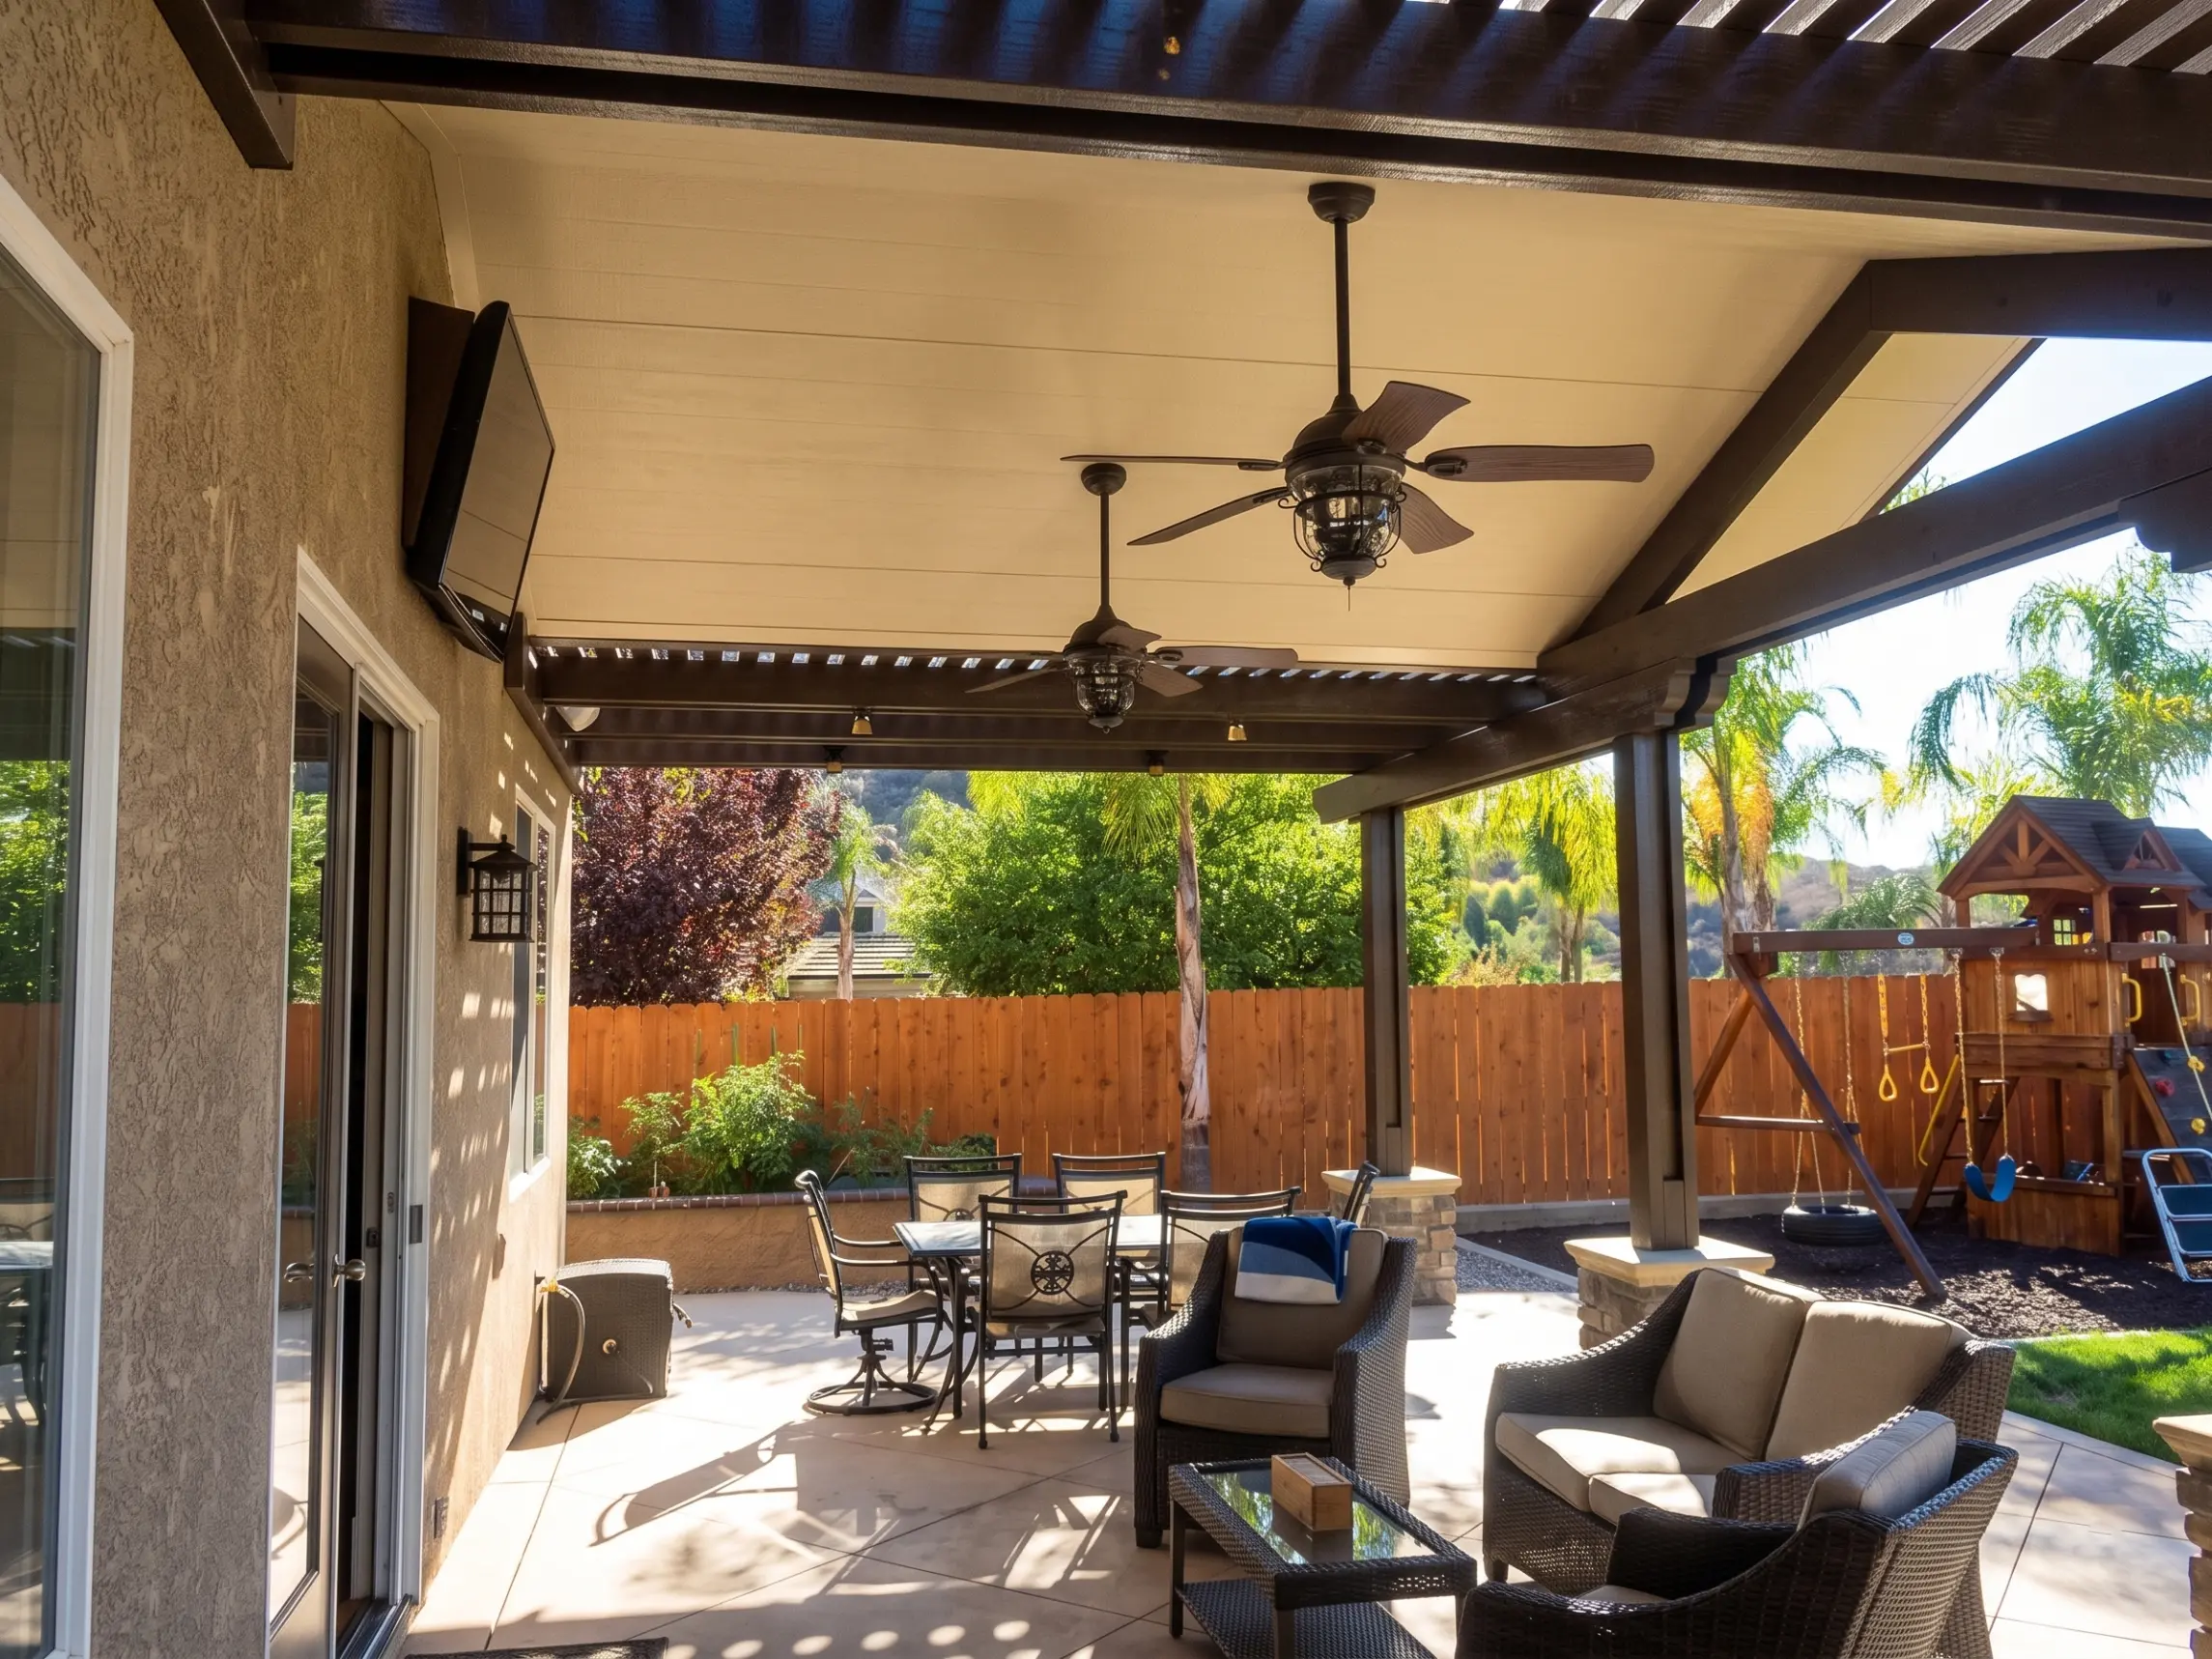
For a lot of Southern California homes, an attached cover is the exact missing piece that finally turns the backyard into a true outdoor living room.
Attached Or Detached: Which Patio Cover Makes More Sense?
It comes down to geography: an attached cover connects to your house, while a detached cover stands on its own out in the yard. The right choice depends entirely on how your family naturally gathers and moves through your property.
Swipe sideways to see every column.
| Feature | Attached Patio Cover | Detached Patio Cover |
|---|---|---|
| Connection | Anchored to your home’s exterior | 100% freestanding structure |
| Best Used For | Main patios, sliding doors, and dining areas near the house | Poolside shade, deep-yard fire pits, or standalone kitchens |
| The Vibe | A natural extension of your home’s footprint | A separate destination out in the yard |
| Planning Focus | Roofline tie-ins, wall integrity, and existing home drainage | Dedicated footings, property line setbacks, and electrical trenching |
| Solar Planning | Must harmonize with the home’s roof and structural connection | Often offers more flexibility for panel angles and placement |
| The Goal | Immediate shade the second you step outside | Dedicated shade exactly where the yard is used most |
If the main problem is that the sun makes your living room hot and the back door unusable, attached is the way to go. If you want a shaded cabana by the pool on the other side of the yard, let’s talk about a detached build.
Read Attached Solar Patio Covers Read Detached Solar Patio CoversAn Attached Cover Has To Work With The House
The most critical element of an attached patio cover isn’t the roof—it’s the connection point.
How the structure physically meets your home dictates its structural integrity, its appearance, how it handles rain, and whether the city will approve the permit. We don’t just look at the ground; we look at what we are anchoring to.
During our site evaluation, we carefully review:
- Exterior wall conditions (stucco, siding, existing framing)
- Rooflines, eaves, and fascia boards
- Window and door clearances
- Existing gutters and water drainage pathways
- The condition of your current patio slab
- Where the support posts will naturally land
- Required footing depths
- How high the cover can comfortably sit
- HOA and municipal building codes
- Future solar weight requirements
A design might look beautifully simple from the backyard, but ensuring a watertight, structurally sound connection to the house requires serious expertise.
Attached Alumawood Patio Covers

Alumawood is hands-down one of the most requested materials for attached covers—and for good reason. It delivers the warm, classic aesthetic of real painted wood but behaves like heavy-duty aluminum. If you want a polished, gorgeous structure right outside your back door, Alumawood lets you skip the tedious weekend chores of painting, staining, and inspecting for termites.
Attached Alumawood is perfect for:
- Main backyard lounging and dining areas
- Shading outdoor kitchens
- Creating a seamless transition to the pool
- Both open-lattice and solid-roof designs
A quick note on solar: If you want to add solar panels later, we need to carefully evaluate the Alumawood engineering upfront. Standard Alumawood covers are brilliant for shade, but they aren’t automatically built to handle the heavy weight of a solar array.
Choosing The Right Attached Patio Cover Style
How much sun do you want to block? Your answer to that question will determine the style of your attached cover.
Insulated Attached Patio Covers

If you want premium comfort, go insulated. These thick roof panels drastically reduce heat transfer, keeping the space underneath incredibly comfortable. They also feature a smooth, clean underside that looks like a finished ceiling, making them ideal for high-end outdoor living rooms.
Learn More
Lattice Attached Patio Covers
Don’t want to lose all your natural light? A lattice design uses spaced tubes to create beautiful, filtered shade. It keeps the patio feeling airy, open, and bright, which is great for gardens or spaces where you just want to take the edge off the heat.
Learn More
Solid Attached Patio Covers
For maximum sun protection, a solid cover is the workhorse. It casts total, reliable shade, making it the perfect shield over busy dining spaces, outdoor furniture sets, and west-facing doors that take a beating from the afternoon glare.
Learn MoreYour ideal choice comes down to your yard’s sun exposure, your budget, and your aesthetic preferences.
Thinking About Solar Later? Ask Before You Build.
Here is a mistake we see all the time: a homeowner builds a beautiful shade cover, waits two years, and then asks a solar company to put panels on it. Unfortunately, standard shade covers simply aren’t engineered to hold that much weight.
If solar is even a possibility in your future, we need to design your attached patio cover for it right now.
When we design a “solar-ready” structure, we are calculating for:
- Heavier structural beams and thicker posts
- Deeper, reinforced concrete footings
- Specific attachment engineering at the home connection
- Optimal roof surfaces and sun exposure angles
- Future electrical routing and conduit placement
- Local permit requirements for solar weight loads
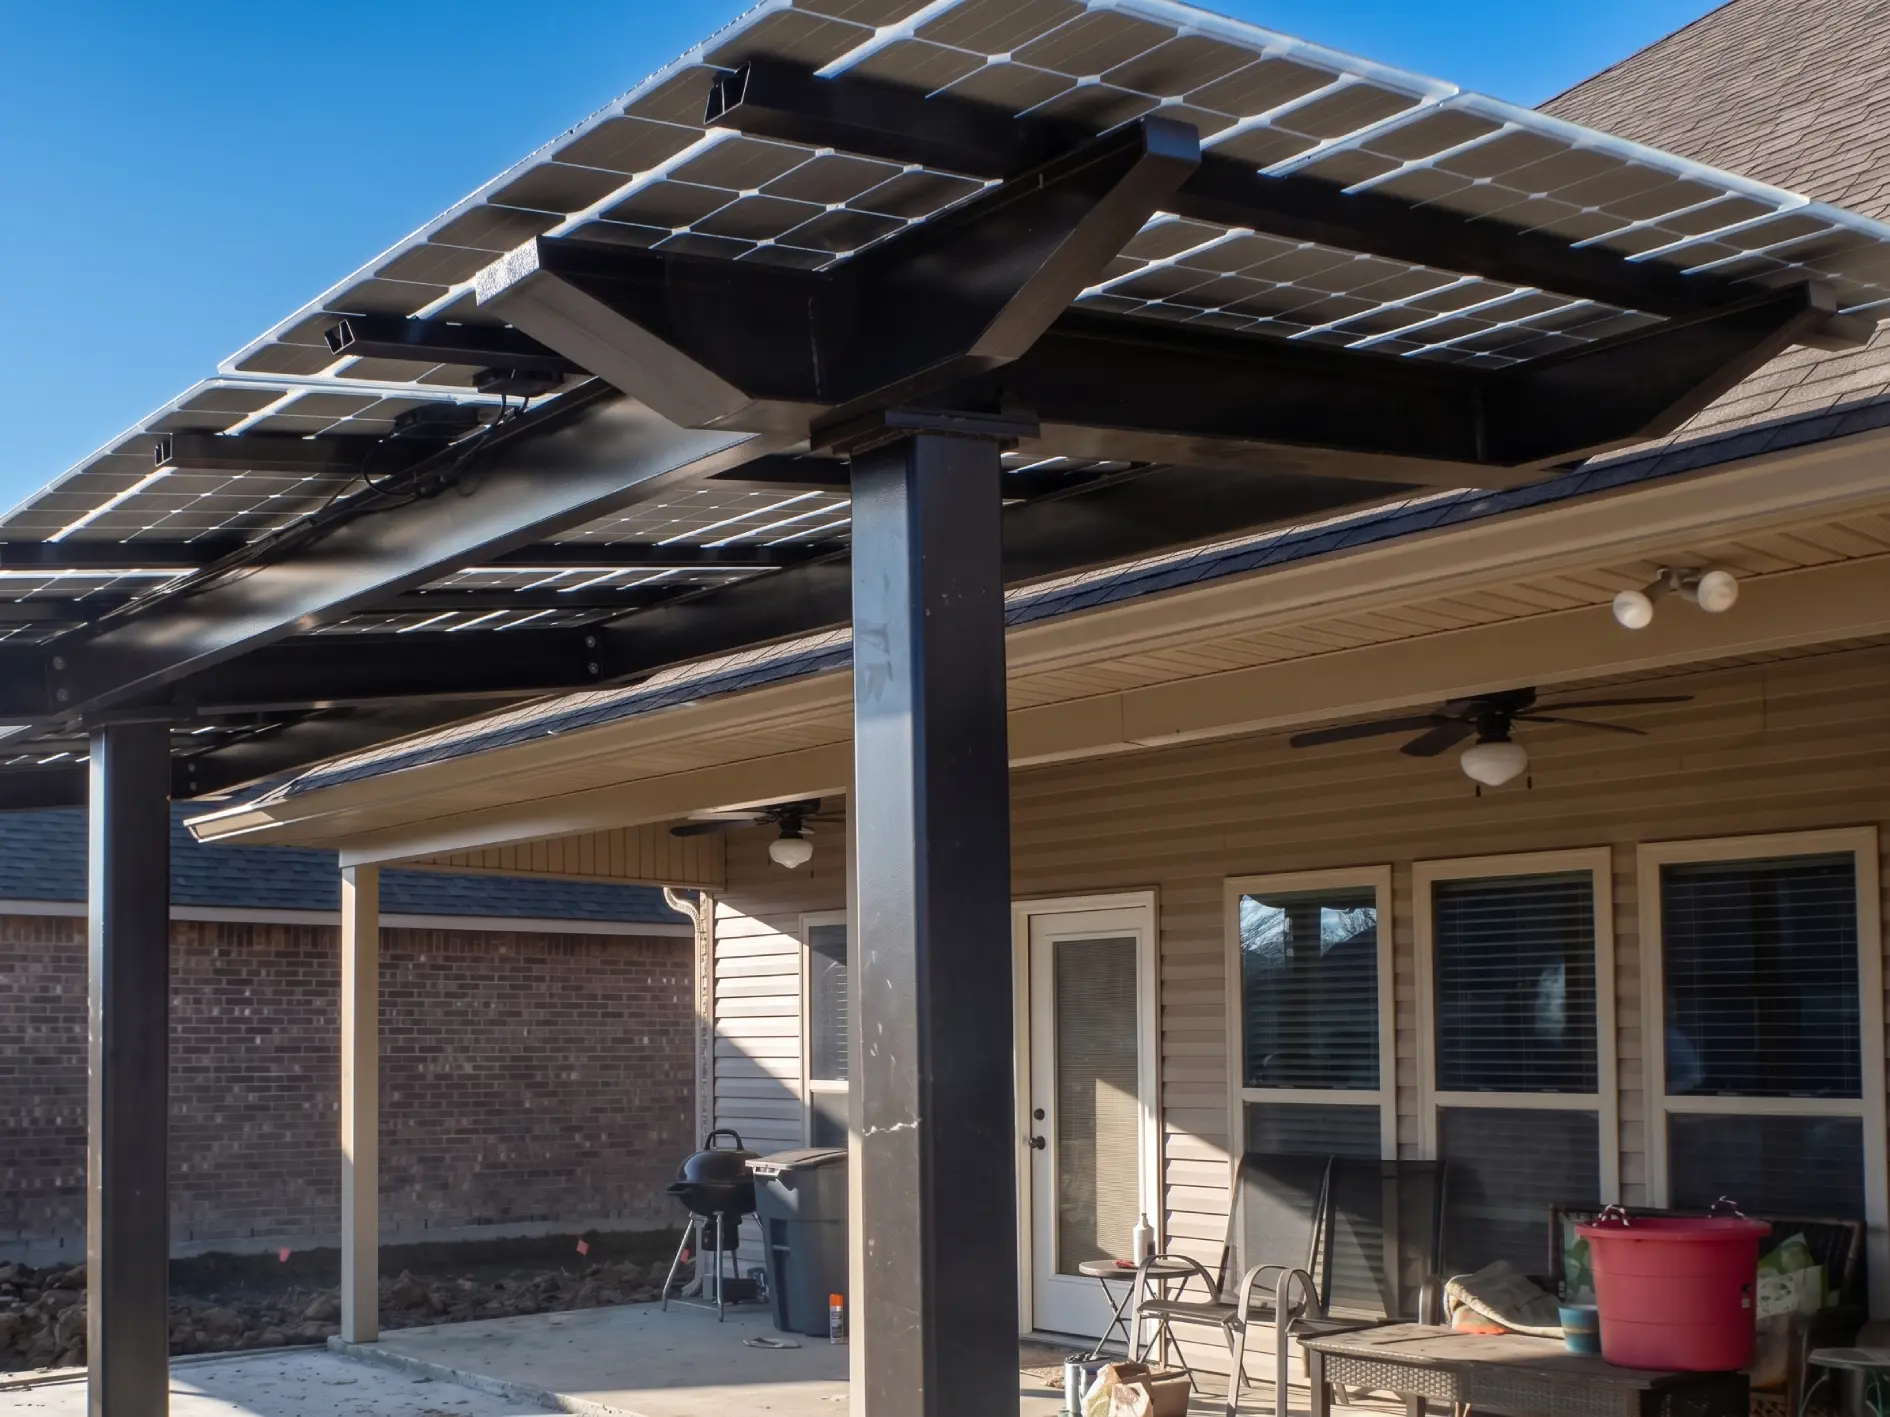
If you already know you are going solar, it is almost always more cost-effective and efficient to design and build a full solar patio cover from day one, rather than trying to retrofit a shade structure later.
Explore Attached Solar Patio Covers
How Much Does An Attached Patio Cover Cost?
Because we custom-design every structure to fit the specific home, there is no one-size-fits-all price tag.
Your final estimate will depend heavily on:
- The total footprint (width and projection from the house)
- The height of the structure
- How complex the home attachment is (fascia, wall, or roof mount)
- Material choice (Alumawood, insulated aluminum, etc.)
- Design style (solid roof vs. open lattice)
- Upgraded electrical (recessed lights, ceiling fans, outlets)
- Engineering for outdoor kitchens or heavy solar loads
- Local permit and HOA fees
A straightforward shade canopy is going to price out very differently than a fully insulated, solar-ready structure routed for electricity. Reach out to us, and we will build a transparent, itemized estimate based on exactly what your yard needs.
Explore Patio Cover Cost Try Using the Solar Patio Cover Cost GuideDo Attached Patio Covers Need Permits?
Often, yes. Permit requirements vary by city, county, project type, structure size, attachment method, electrical scope, property conditions, HOA requirements, and local authority. Because an attached cover structurally connects to your home, cities take the permitting process very seriously. Municipalities want to ensure the structure is safely engineered, won’t rip off your fascia board in a windstorm, and complies with all local zoning laws.
When we pull your permits, the city inspector will review:
- Structural engineering and home attachment details
- Footing depths and post placement
- Property line setbacks
- Integrated electrical plans
- Overall height and projection
- Any solar engineering components
Please don’t assume your project is small enough to bypass the permit office. We handle this entire process for you to help keep the project aligned with the approved plans, local code requirements, and inspection process.
Learn About Patio Cover PermitsA Strong Fit For Outdoor Kitchens And Dining Spaces

Nobody wants to flip burgers while sweating under the brutal summer sun. An attached patio cover instantly transforms an exposed outdoor kitchen into a comfortable, functional extension of your interior space. By placing the cover right off the back door, moving food, drinks, and guests back and forth becomes effortless.
When designing a cover over an outdoor kitchen, we meticulously plan for:
- Grill placement and strict heat clearances
- Natural ventilation and smoke movement
- Recessed lighting for nighttime cooking
- Electrical outlets for blenders and appliances
- Where your guests will sit, stand, and eat
- Proper rain drainage away from your cooking gear
We don’t just build a roof over a grill; we design a space that actually makes you want to cook outside.
Explore Outdoor Kitchen Patio CoversBuilt For Heat, Sun, And Everyday Outdoor Living
In Southern California, outdoor living isn’t just a season; it’s a year-round lifestyle. But when that intense afternoon sun hits, an unprotected patio quickly becomes a dead zone.
Attached covers are a game-changer if you have:
- A west-facing backyard that bakes in the late afternoon
- Huge sliding glass doors that let the heat pour into the house
- A large concrete or paver patio that absorbs and radiates the sun
- Zero natural shade from mature trees
- A love for hosting, dining, and entertaining outside
Of course, your specific micro-climate matters. A breezy home in Ventura requires a different design approach than a property braving the dry heat of Riverside. We design your attached cover to thrive in your exact neighborhood conditions.
An Attached Patio Cover Should Look Like It Belongs There
When you bolt a structure to the side of your house, it becomes a permanent part of your home’s architecture.
A great design takes into account how the structure looks from the yard, how it changes your view from the kitchen window, and how it impacts the overall footprint of your property.
We obsess over the details, including:
- Seamless roofline integration
- Smart post placement so you don’t walk into a column
- Matching trim colors and material finishes
- Maximizing the shade angle based on the sun’s trajectory
- Where to mount ceiling fans and lighting for the best ambiance
- Adhering strictly to your neighborhood’s HOA guidelines
When we are finished, the cover shouldn’t look like an addition—it should look like it was built with the house.
When A Patio Cover Becomes Part Of A Bigger Energy Plan
If you are just looking for a simple lattice shade cover, you don’t need to worry about home battery systems. But if you are building an attached solar patio cover, that conversation changes entirely.
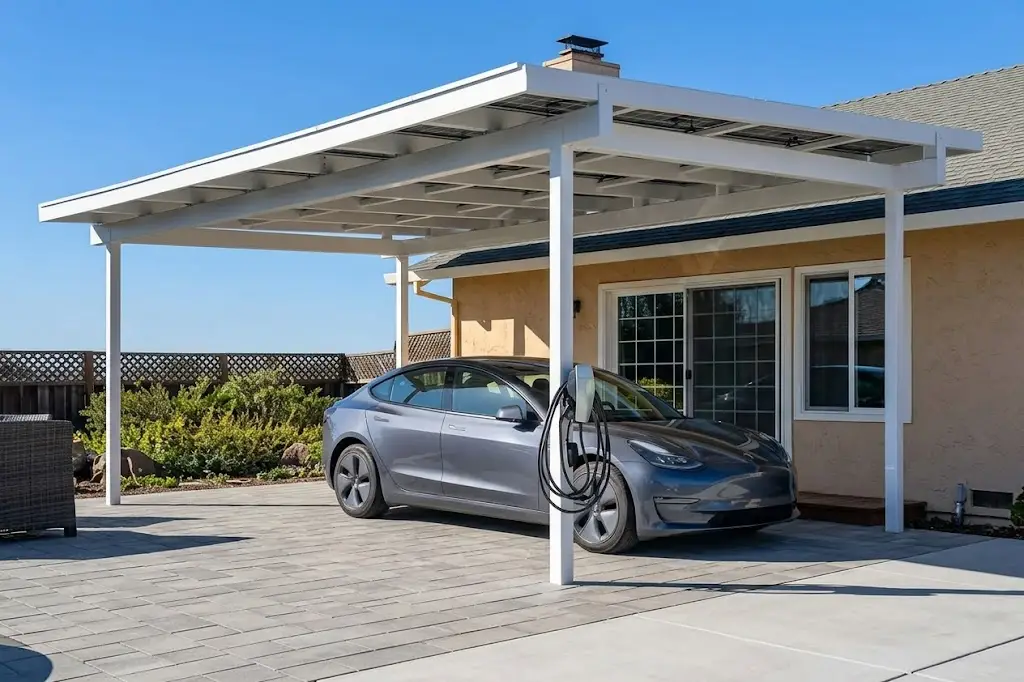
If your long-term goals include powering your home, installing battery backups, or setting up an EV charging station in the garage, your new patio cover needs to be designed as the engine for that system.
Energy readiness requires us to look at:
- The size of the solar array the cover can hold
- Your current electrical panel capacity
- Where we will route the heavy-duty wiring
- Wall space for battery storage and EV chargers
- Utility net-metering rules
Not every backyard needs an energy overhaul. But if that is the direction you are heading, we need to design the infrastructure from the ground up.
How The Attached Patio Cover Process Works
Building a great outdoor space shouldn’t be stressful. Here is how we make it easy.
Tell Us About Your Patio
Step 01
Reach out and share your goals. Send us a few photos, tell us where the sun is hitting hardest, and let us know if you want traditional shade, Alumawood, or a solar-ready structure.
We Review The Home Connection
Step 02
We assess your exterior walls, roofline, eaves, and existing patio slab to determine exactly how we will safely anchor the new structure.
We Discuss The Right Direction
Step 03
Based on your budget and sun exposure, we help you choose between a solid, insulated, lattice, or fully solar-integrated cover.
We Review Cost, Structure, And Permits
Step 04
We walk you through a transparent estimate, handle the structural engineering, and manage the city permitting process from start to finish.
Construction Day
Step 05
Our licensed crews arrive, prep the site, and build your new outdoor living space precisely to the approved specs.
See Our Full ProcessA Patio Cover Team That Thinks Beyond Shade
Anyone with a truck and a toolbox can offer to build you a little shade.
At Solar Patios By Design™, we look at the big picture. Because an attached cover physically alters your home, we treat the project with the architectural respect it deserves. We review the structural integrity, the drainage, the permitting paths, and crucially, your future energy goals.
We know that a cheap cover built only for shade today might block you from installing a valuable solar system tomorrow. We build with the future in mind.
One Contractor. One Design. Coordinated Permitting. One Finished Project.
Review Warranty Categories Before You Build
We believe in total transparency, especially when it comes to warranties. Because your patio cover connects to your home, the coverage involves several moving parts.
Depending on your project, your warranties may include:
- Our dedicated workmanship and installation guarantees
- The manufacturer’s warranty on materials (like Alumawood)
- Guarantees on electrical components (fans, lighting)
- Distinct warranties for solar panels, inverters, and batteries
It is vital to understand that unauthorized modifications—like drilling into the beams to hang heavy plants or routing your own wires—can void these warranties. We will make sure you have all the written details clearly laid out before you sign on the dotted line.



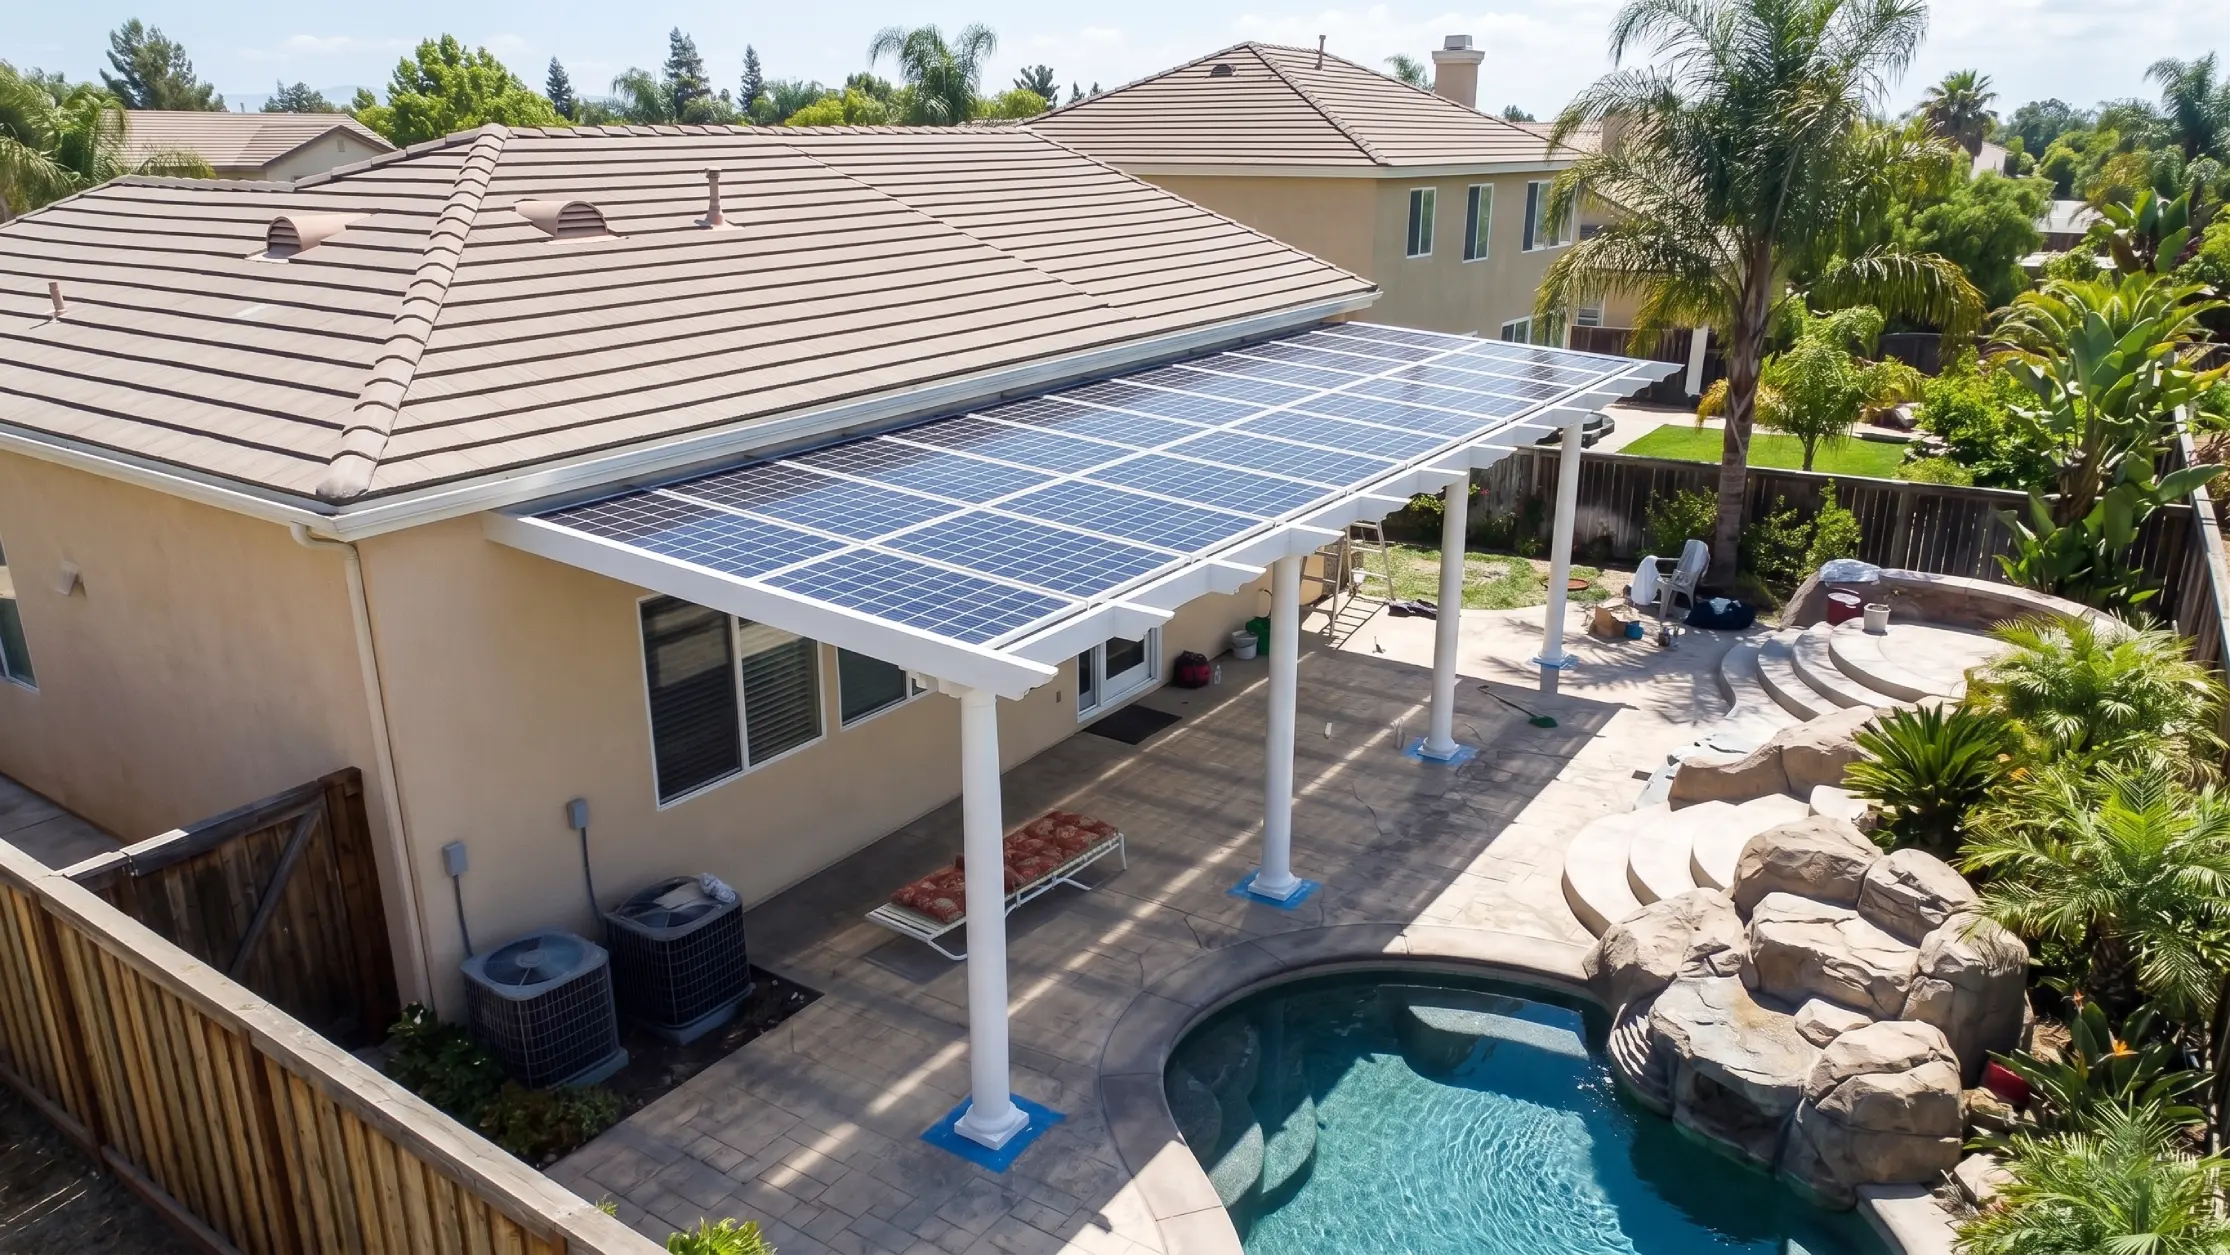
See Attached Patio Cover Ideas
Whether your style is sleek and modern or warm and traditional, we can build an attached cover that perfectly matches your vision.
Explore our project gallery to find inspiration for:
- Classic attached Alumawood designs
- Thick, insulated luxury outdoor living rooms
- Breezy, open lattice covers
- High-end outdoor kitchen setups
- Heavy-duty attached solar structures
Take a look around. When you see something you love, save the photo and show it to us during your consultation!
Operated By Team All Star Construction (CSLB #1009760)
Solar Patios By Design™ is operated by Team All Star Construction, CSLB #1009760.
Solar Patios By Design™ is the consumer-facing brand focused on solar patio covers, patio cover planning, Alumawood patio covers, and outdoor living solar solutions. Team All Star Construction is the licensed operating entity.
This distinction is important for homeowners reviewing licensing, project responsibility, warranties, written agreements, and company information.
Trust And LicenseReady To Add Shade Directly Outside Your Home?
Stop letting the afternoon sun chase you back indoors. An attached patio cover reclaims your outdoor space, cooling down your patio and making your home feel bigger, more comfortable, and infinitely more inviting.
Tell us a little bit about your yard, your shade struggles, and your design ideas. Whether you need a simple Alumawood canopy or a robust, solar-integrated roof, we will help you build the perfect extension to your home.
Solar Patios By Design™ is operated by Team All Star Construction, CSLB #1009760.
Attached Patio Cover FAQs
FAQsWhat is an attached patio cover?
It is a custom, roofed structure that anchors directly to the exterior wall or roofline of your house. It is designed to cast reliable shade over the space right outside your doors, making your backyard patio, dining area, or outdoor kitchen much more comfortable.
Is an attached patio cover better than a detached patio cover?
Not necessarily—it depends entirely on your layout. An attached cover is ideal if you want shade immediately as you step out the back door. A detached cover is better if your main hangout spot is out by the pool or set further back in the yard.
Can an attached patio cover be made of Alumawood?
Absolutely. Alumawood is one of our most popular materials because it mimics the beautiful texture of natural wood but never requires sanding, staining, or painting.
Can solar panels be added to an attached patio cover?
Yes, but the cover must be explicitly engineered to handle the extra weight. Standard shade covers cannot support solar panels safely. If you think you might want solar in the future, let us know so we can upgrade the engineering, posts, and footings during the initial build.
How much does an attached patio cover cost?
Pricing varies widely based on the dimensions, material type, roof style (solid, insulated, or lattice), footing requirements, and whether you are adding electrical upgrades or engineering for solar. Reach out for a custom, no-obligation estimate based on your specific home.
Do attached patio covers need permits?
Yes. Because you are bolting a large structure to the side of your house, building departments require permits to ensure the engineering is safe and up to code. We handle the entire permitting process for you.
Can an attached patio cover be built over an outdoor kitchen?
Definitely. We regularly design attached covers over outdoor kitchens. We just need to carefully plan for grill heat clearances, smoke ventilation, proper lighting, and electrical outlets to ensure the space is safe and fully functional.
What is the best attached patio cover for Southern California homes?
The best choice depends on how much sun hits your yard and what you want to use the space for. Insulated covers are fantastic for fully blocking our intense afternoon heat, Alumawood is great for low-maintenance beauty, and solar patio covers are ideal for homeowners looking to cut their energy bills.