
Bring custom shade to your pool, outdoor dining area, or open backyard with a beautiful freestanding patio cover.
You don’t have to stay glued to the house to escape the sun. A detached patio cover gives you the freedom to build a dedicated shade oasis anywhere on your property—whether that’s a poolside retreat, a covered grilling station, or a quiet backyard lounge. At Solar Patios By Design™, we take care of the heavy lifting, including structural placement, engineering footings, pulling permits, and designing a layout that accommodates future solar options.
Get My Detached Patio Cover Estimate Explore Patio Covers Solar Patios By Design™ is operated by Team All Star Construction, CSLB #1009760. Proudly serving homeowners across Ventura County, Los Angeles County, Orange County, Riverside County, San Bernardino County, and nearby Southern California communities.What Is A Detached Patio Cover?
Simply put, a detached patio cover is a standalone outdoor roof structure engineered to cast shade anywhere on your property.Unlike a traditional attached cover, it doesn’t lean on your home’s exterior walls for support. Instead, it relies entirely on its own independent posts, deep concrete footings, and structural beams to stand tall against the elements.
Our clients frequently use detached structures to create:
- Shaded poolside cabanas
- Dedicated covers for backyard bars and outdoor kitchens
- Distinct outdoor living rooms and lounge spaces
- Comfortable open-air dining pavilions
- Quiet garden seating areas and cool side-yard retreats
- Solar-ready structural frameworks
The perfect freestanding cover comes down to how your yard is laid out, your local zoning laws, the path of the sun across your grass, and exactly how you imagine spending your weekends outside.
Direct Answer Get My Solar Patio Cover Estimate Explore Patio CoversShade Where The Yard Is Actually Used
Let’s face it: the best spot to hang out in your backyard isn’t always right against the back door. Maybe your pool deck sits entirely exposed to the afternoon glare, or you’ve built a spectacular grilling island on the far side of your lawn. Perhaps your home’s roofline or stucco walls aren’t ideal for an attached installation. In any of these scenarios, a attached cover won’t solve the problem—but a detached one will. A freestanding cover gives you absolute control over your backyard design.
Homeowners routinely choose detached layouts when they want to:
- Drop custom shade exactly where the family naturally gathers.
- Design an authentic, resort-style poolside escape.
- Shield a standalone barbecue island or outdoor pizza oven.
- Establish a true “destination” spot away from the house.
- Avoid cutting into tricky home fascia boards or stucco walls.
- Build a striking architectural feature that anchors the landscaping.
- Pre-wire for custom ceiling fans, warm lighting, or outdoor sound systems.
- Keep the door open for high-efficiency solar panel integration down the road.
In Southern California’s year-round sunshine, a freestanding cover acts as the dedicated outdoor room your backyard has been waiting for.
Detached Or Attached: Which Patio Cover Makes More Sense?
The distinction is simple: detached covers are entirely freestanding, while attached covers bond directly to your home. Choosing between them means taking a close look at your daily routines, your property constraints, and your long-term goals for the space.
Swipe sideways to see every column.
| Feature | Detached Patio Cover | Attached Patio Cover |
|---|---|---|
| Connection | 100% freestanding structure | Anchored directly to your home |
| Best Used For | Pool decks, standalone grilling spots, and deep backyards | Main house patios, extending your living room, or sliding doors |
| The Vibe | A private backyard getaway or destination | A seamless indoor-outdoor extension of the floor plan |
| Planning Focus | Robust concrete footings, property line setbacks, and underground electrical | Home wall conditions, roofline tie-ins, and rain gutter integration |
| Solar Planning | Gives you more freedom to angle the roof for better sun exposure | Limited by the orientation and angle of your home’s existing layout |
| The Main Goal | Shade exactly where the yard gets used the most | Instant relief the second you step out your back door |
If the center of your weekend activity is an open-air kitchen or a pool deck twenty feet from the house, a detached cover is your best bet. If you want to cool down the rooms inside your house and cover the concrete right outside your sliding glass doors, you’ll likely want an attached build.
Read Attached Solar Patio Covers Read Detached Solar Patio CoversA Detached Patio Cover Starts With The Right Placement
Because a freestanding cover can technically go anywhere, choosing its exact location requires careful thought. You want to build where it naturally enhances your yard’s layout, not just where there happens to be an empty patch of grass. A smart layout carefully accounts for the shifting angles of afternoon shade, how your patio furniture will fit, safety clearances around the pool, and how guests will walk from the house to the cover.
Before digging begins, our design process maps out:
- The optimal footprint location and post spacing
- Deep concrete footing requirements to anchor the structure
- Local property line setbacks and building codes
- Clearances from pool plumbing or existing hardscape
- Height limits and visual impact from your home’s windows
- Wind direction, drainage, and landscape integration
- Trenching for underground electrical lines (for fans, lights, or solar routing)
- Engineering for potential weight loads from future solar panels
A great freestanding structure should feel like a natural, built-in part of your property—never an afterthought dropped in by chance.
Detached Alumawood Patio Covers
Alumawood is incredibly popular for detached backyard projects. It delivers the stunning, detailed grain pattern of traditional painted timber but uses heavy-duty, weather-resistant aluminum.
Opting for a freestanding Alumawood structure means you get a gorgeous backyard feature without the headache of scraping peeling paint, re-staining weathered beams, or worrying about rot and termite damage.
Detached Alumawood structures are the go-to choice for:
- Beautiful poolside shade structures
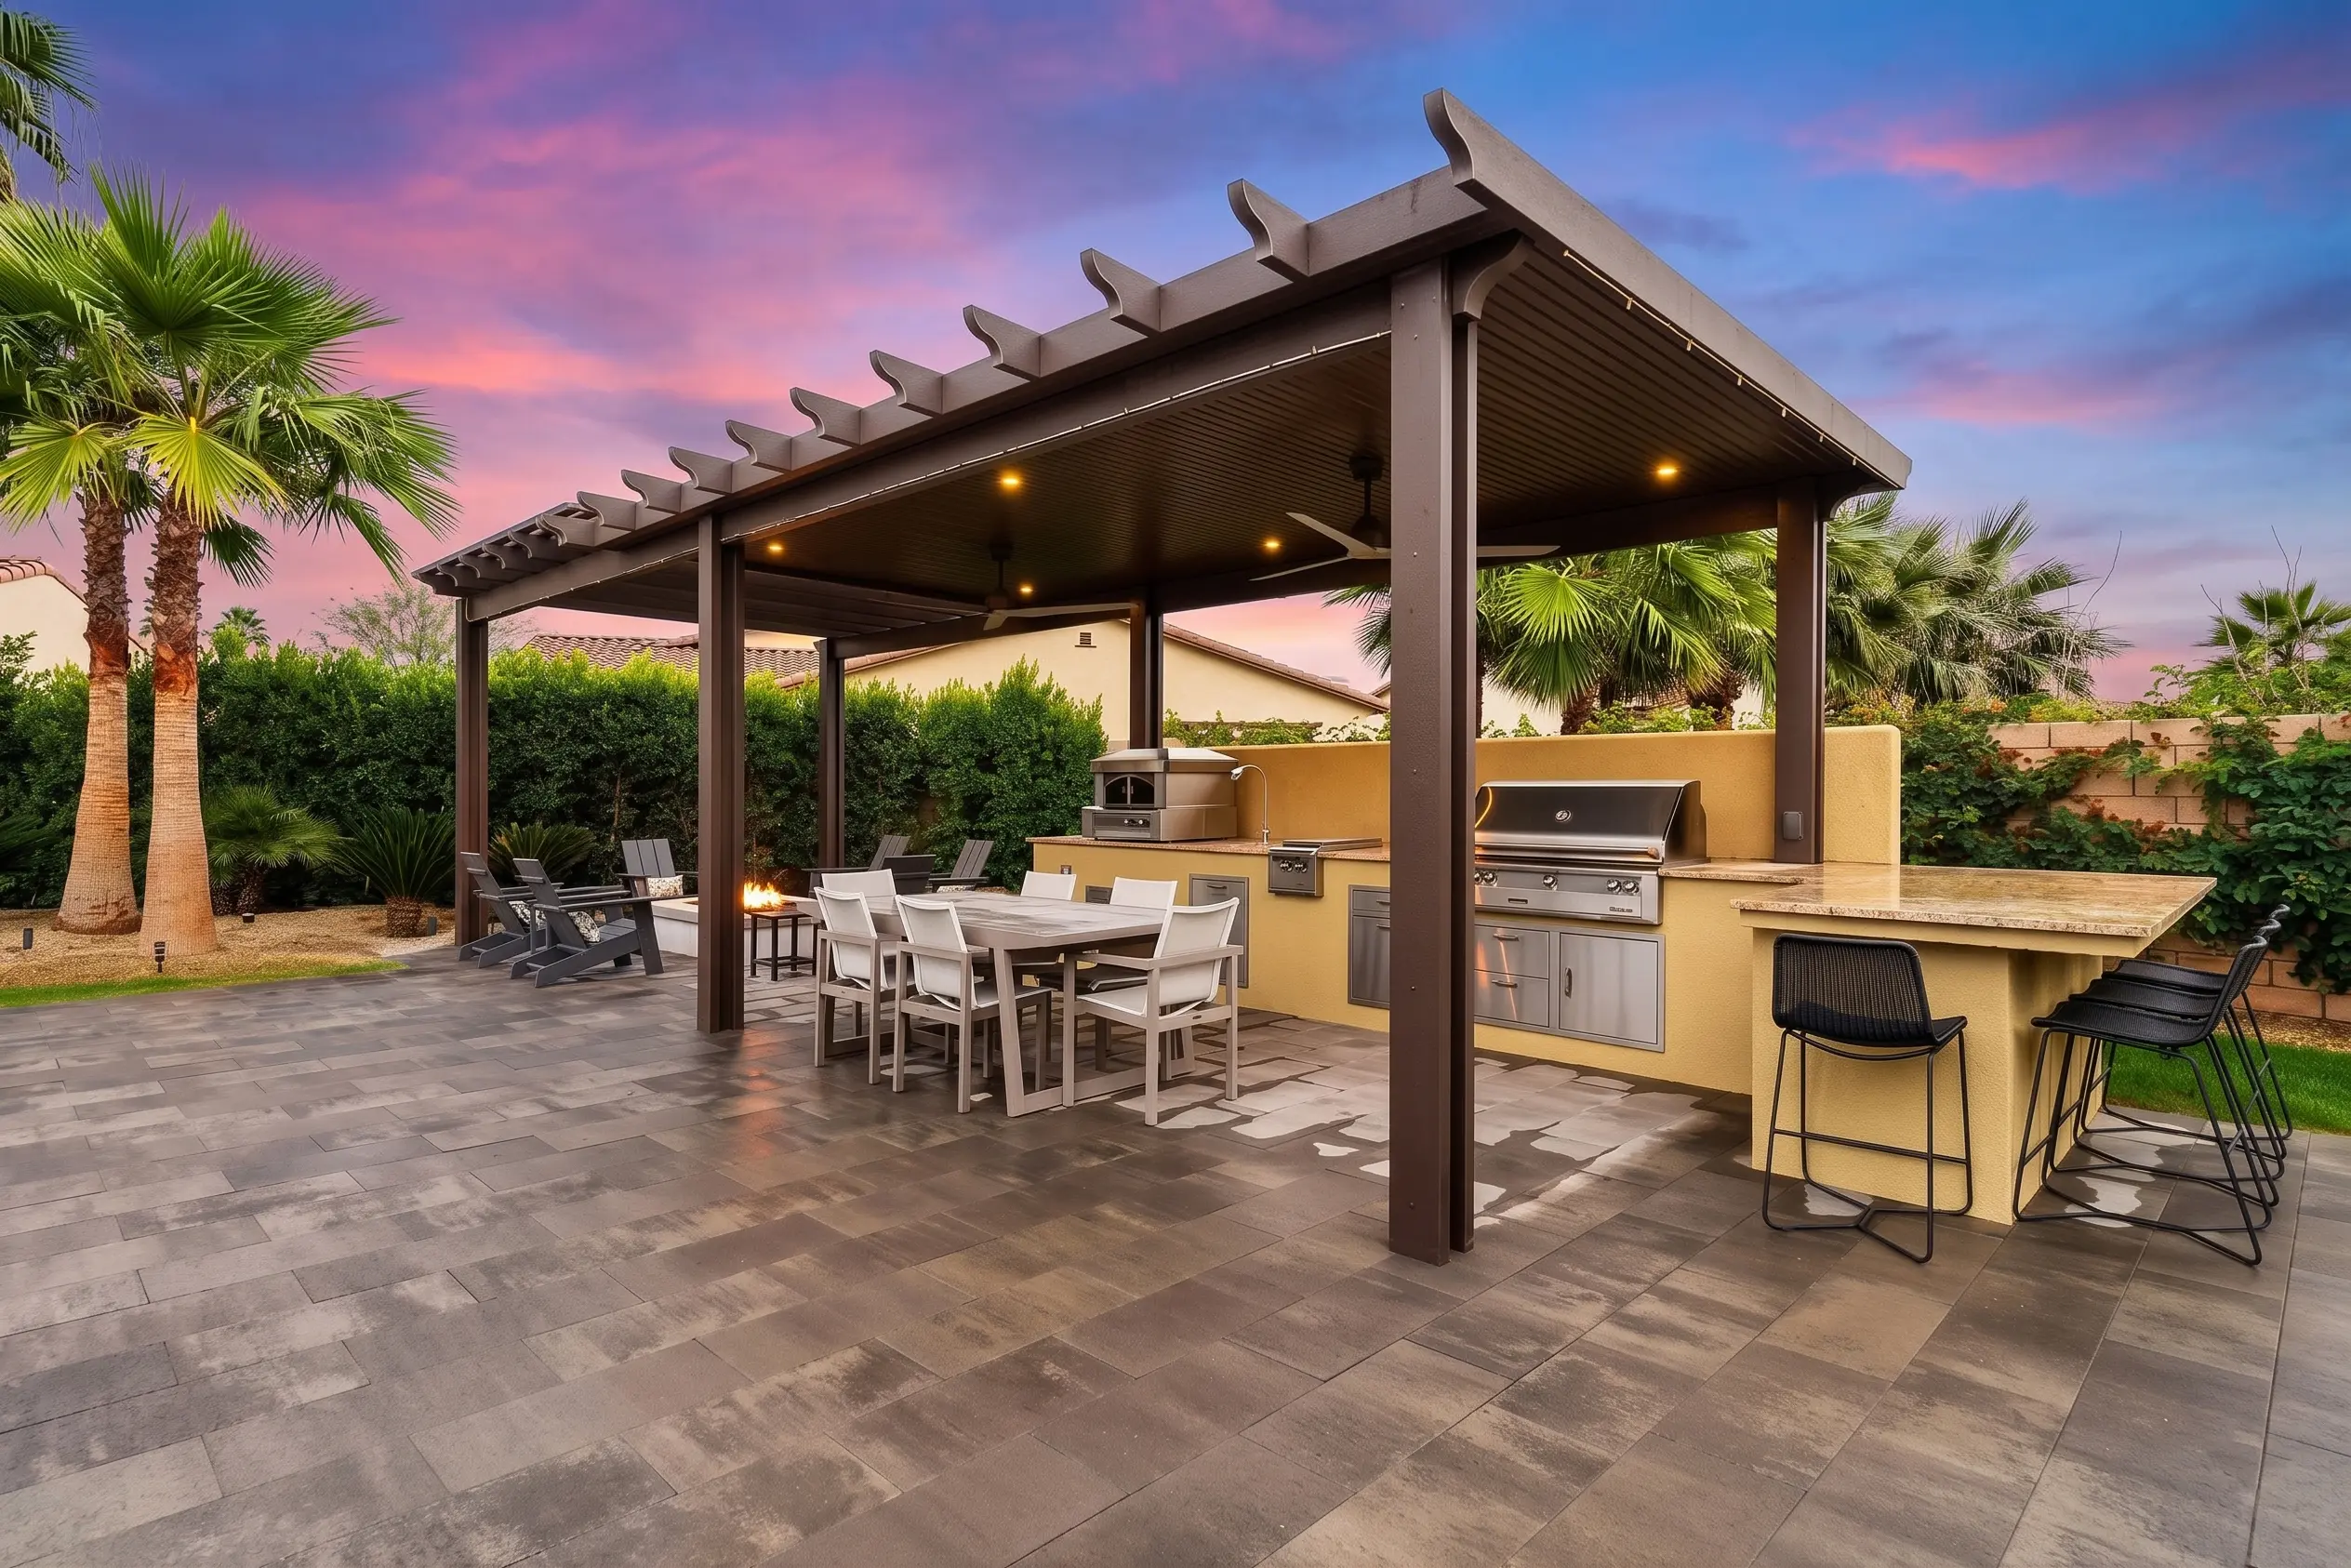
- Overhead covers for outdoor cooking islands
- Open-air dining pavilions and fire-pit lounges
- Custom insulated or classic lattice layouts
An important note on clean energy: If solar panels are on your radar, let us know early. While Alumawood looks spectacular and provides great shade, standard kits aren’t built out-of-the-box to handle the heavy weight and wind-load of a solar array. We need to upgrade the structural engineering from day one.
Choosing The Right Detached Patio Cover Style
We can customize the roof configuration of your freestanding structure to match exactly how much sun protection and airflow you want.
Insulated Detached Patio Covers

An insulated roof goes a step further by packing thick thermal insulation between the aluminum panels. This keeps the space underneath significantly cooler during peak heat waves. It also features a clean, hidden-fastener underside that mimics an indoor ceiling, giving you a true outdoor room feel.
Learn More
Lattice Detached Patio Covers
If you love open air and natural light, a lattice layout offers gorgeous, dappled shade. It takes the bite out of the heat while allowing breeze and light to filter right through, making it a beautiful, lightweight option for gardens, walkways, and casual seating areas.
Learn MoreSolid Detached Patio Covers
If you want total relief from intense sunlight, a solid roof is your best defense. It blocks 100% of direct overhead rays, making it perfect for covering a dining table or protecting outdoor electronics and premium upholstery on a hot afternoon.
Learn MoreThe right fit boils down to your budget, how you use your yard, and whether you want your structure to generate power.
(Keep in mind: if your ultimate goal is a solar system, an open lattice roof won’t work. We will need to design a solid structural roof to anchor your solar panels securely.)
Thinking About Solar Later? Plan The Structure Carefully.
A classic mistake homeowners make is putting up a standard freestanding shade cover, falling in love with it, and then asking a solar technician to install panels on it a year later. Unfortunately, the math rarely works out after the fact. Standard patio covers aren’t built to support the heavy loads of solar arrays or handle the upward force of strong wind gusts. If solar energy is part of your five-year plan, the structure needs to be engineered with those exact specifications today.
Our solar-ready planning takes a look at:
- Upgraded post dimensions and heavy-duty beam spans
- Oversized, deep concrete footings to handle the added weight
- Roof orientations that catch the best sun angles, clear of tree shadows
- Conduit routing plans to run lines cleanly back to your main electrical panel
- City and county engineering codes specific to solar structures
- Integration pathways for future home batteries or EV charging hubs
If you already know you want solar, designing a dedicated solar patio cover from the start is much more cost-effective than building a basic shade canopy and trying to rebuild it later.
Explore Solar Patio Covers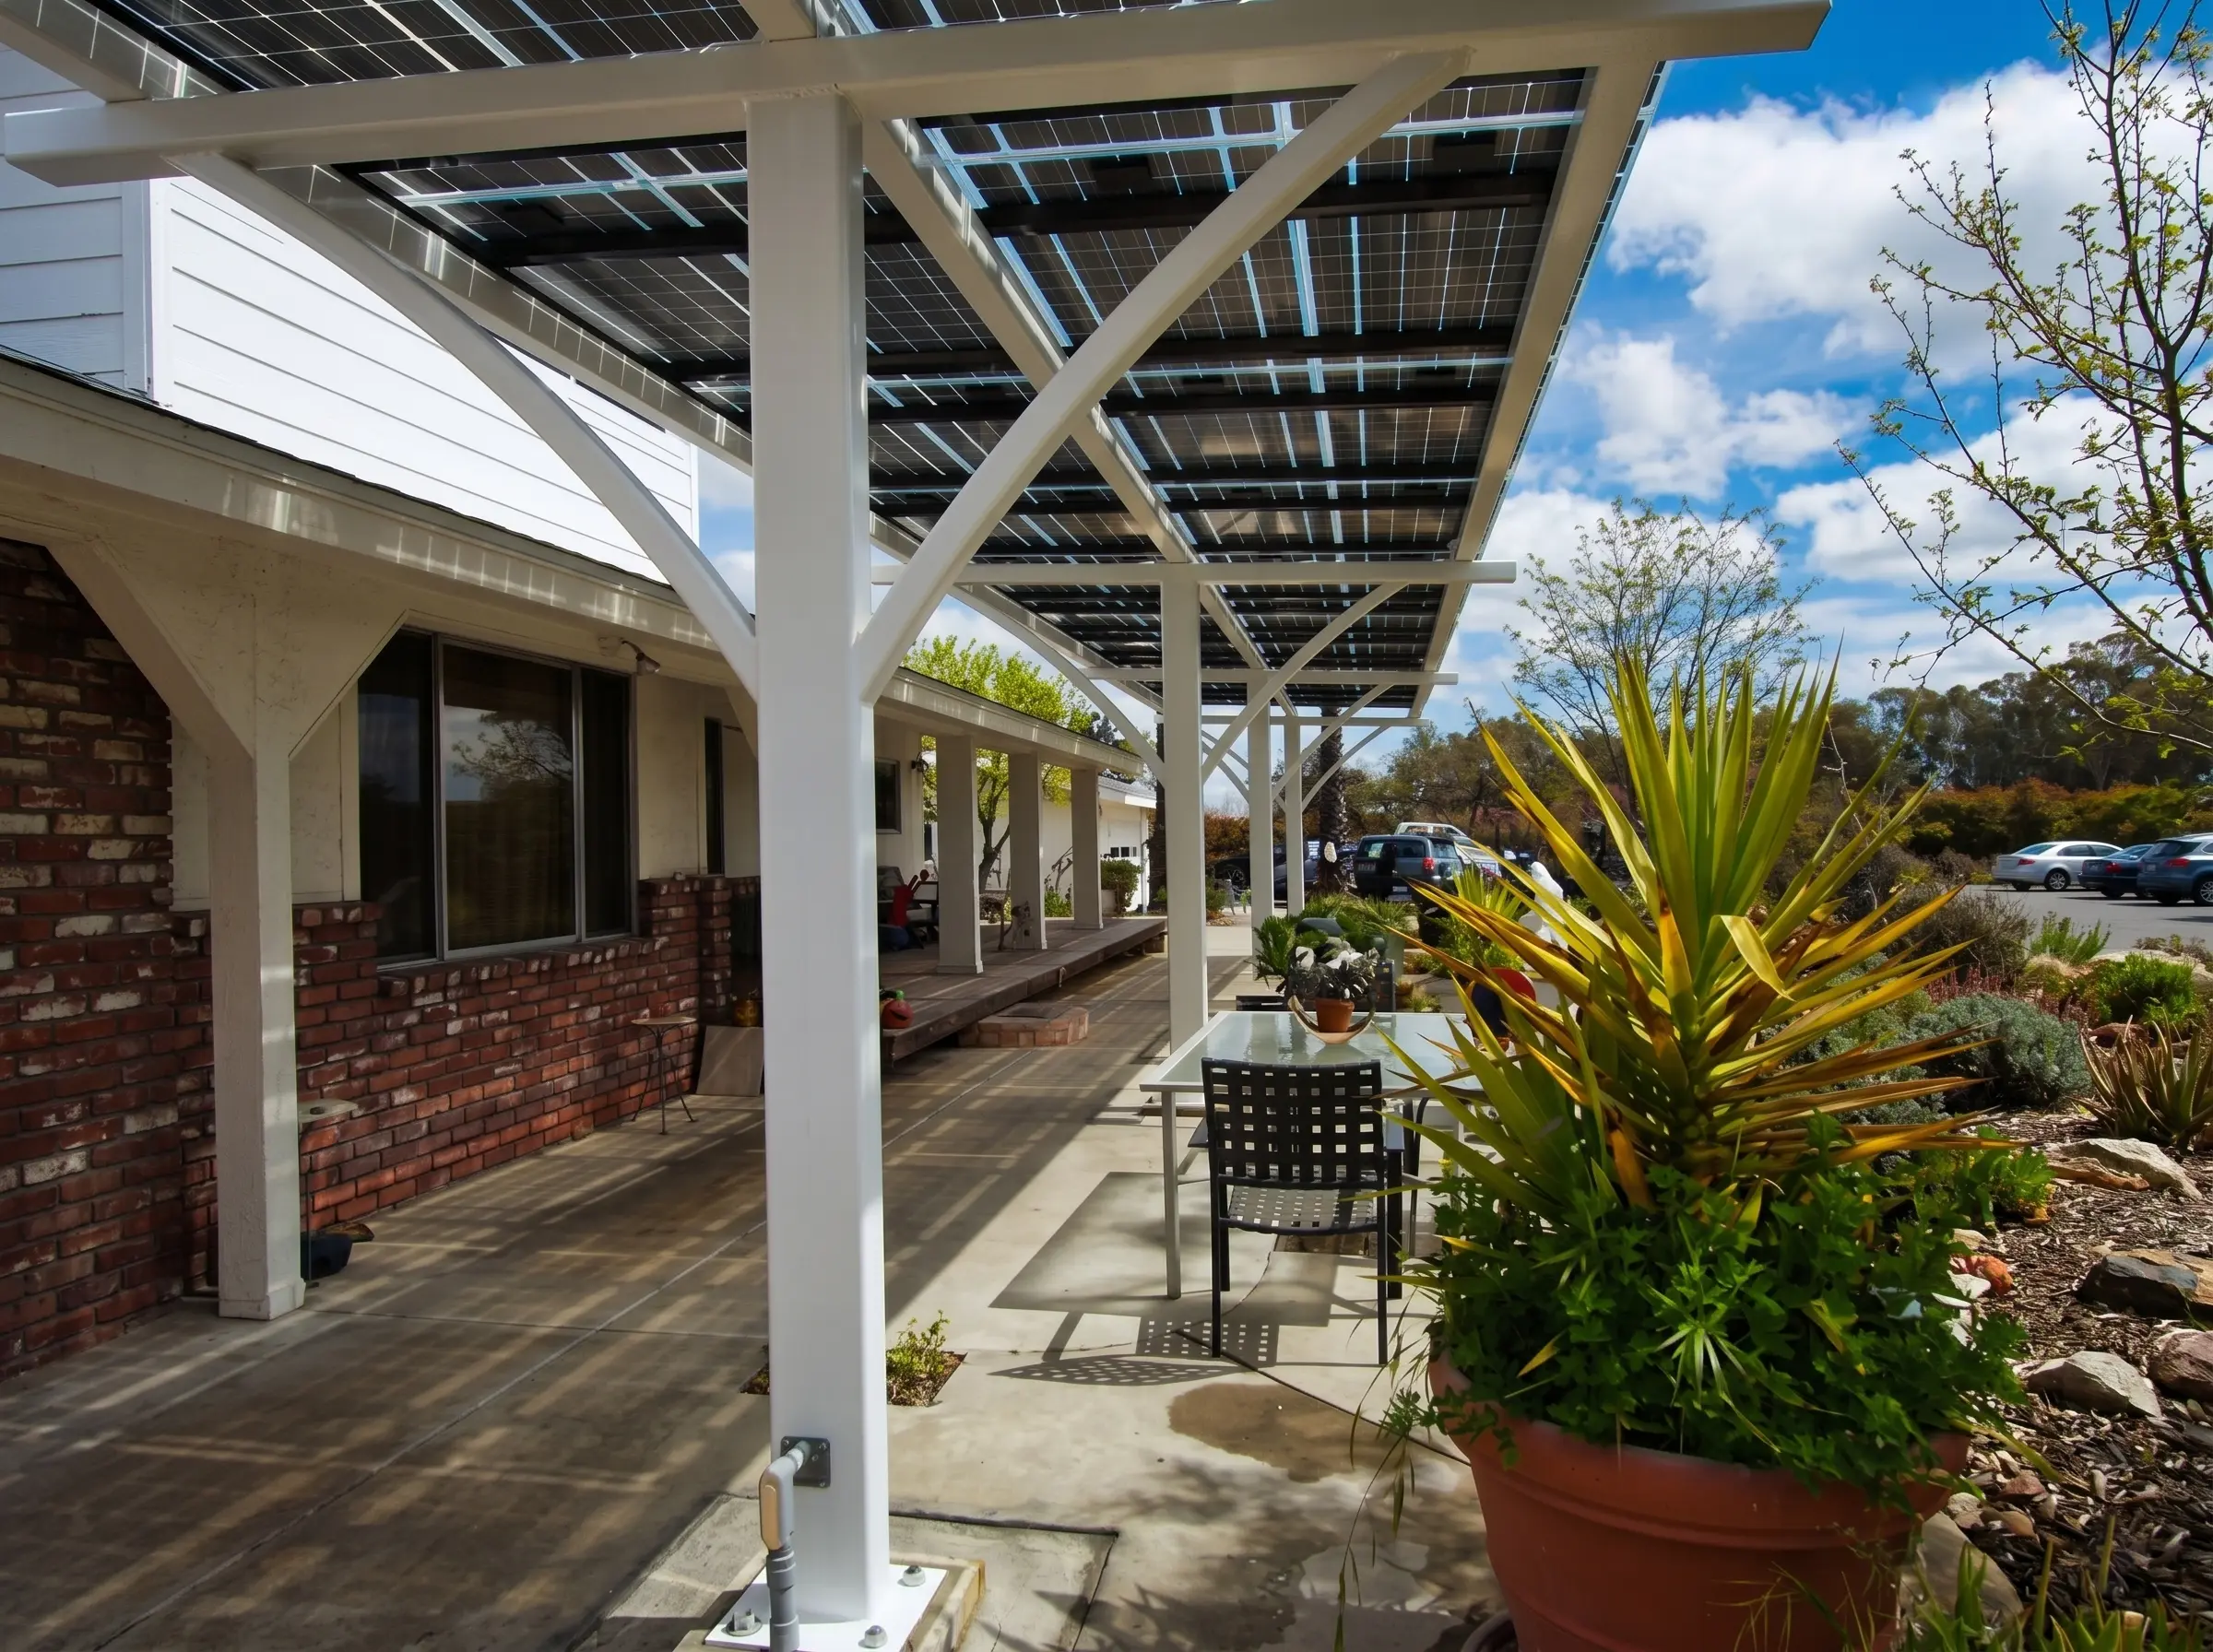
How Much Does A Detached Patio Cover Cost?
Because every backyard is a blank canvas, the cost of a freestanding cover is tied directly to the specifics of your build. A simple lattice canopy sitting on a flat concrete pad will have a very different price point than an insulated, solar-ready pavilion that requires deep structural footings and underground electrical trenching across your yard.
The primary factors shaping your custom quote include:
- The overall dimensions (width, length, and height)
- Soil conditions and the type of foundation required (dirt vs. existing hardscape)
- Material types and roof profiles (solid, insulated, or lattice)
- Upgrades like built-in lighting, outlets, and heavy-duty ceiling fans
- The distance from your home (which impacts electrical wire routing)
- Local permitting, engineering reviews, and HOA rules
- Solar-ready structural reinforcement or full panel integration
A traditional freestanding shade structure and a premium solar patio cover have completely distinct engineering and component requirements. If you go the solar route, your investment also covers high-efficiency panels, code-compliant inverters, and utility grid connections. Let’s sit down, review your yard, and build an accurate, itemized breakdown.
Explore Patio Cover Cost Try Using the Solar Patio Cover Cost GuideDo Detached Patio Covers Need Permits?
Yes. While some small, lightweight pop-up structures are exempt from city hall reviews, a permanent, engineered freestanding patio cover almost always requires a building permit.
Cities and counties regulate these structures carefully to make sure they won’t blow over in high winds, encroach on your neighbors’ property, or interfere with underground utilities.
When we submit your project for municipal approval, the city reviews:
- The overall height and footprint dimensions
- Strict property line setback clearances
- Concrete footing depth and steel reinforcement specs
- Structural wind and weight load engineering
- Safe electrical plans for added lighting, outlets, or solar components
- Compliance with any local neighborhood HOA regulations
We handle the entire red-tape process for you, managing the paperwork and scheduling inspections so you can rest assured your new backyard structure is 100% legal, safe, and up to code.
Learn About Patio Cover PermitsA Strong Fit For Poolside Shade
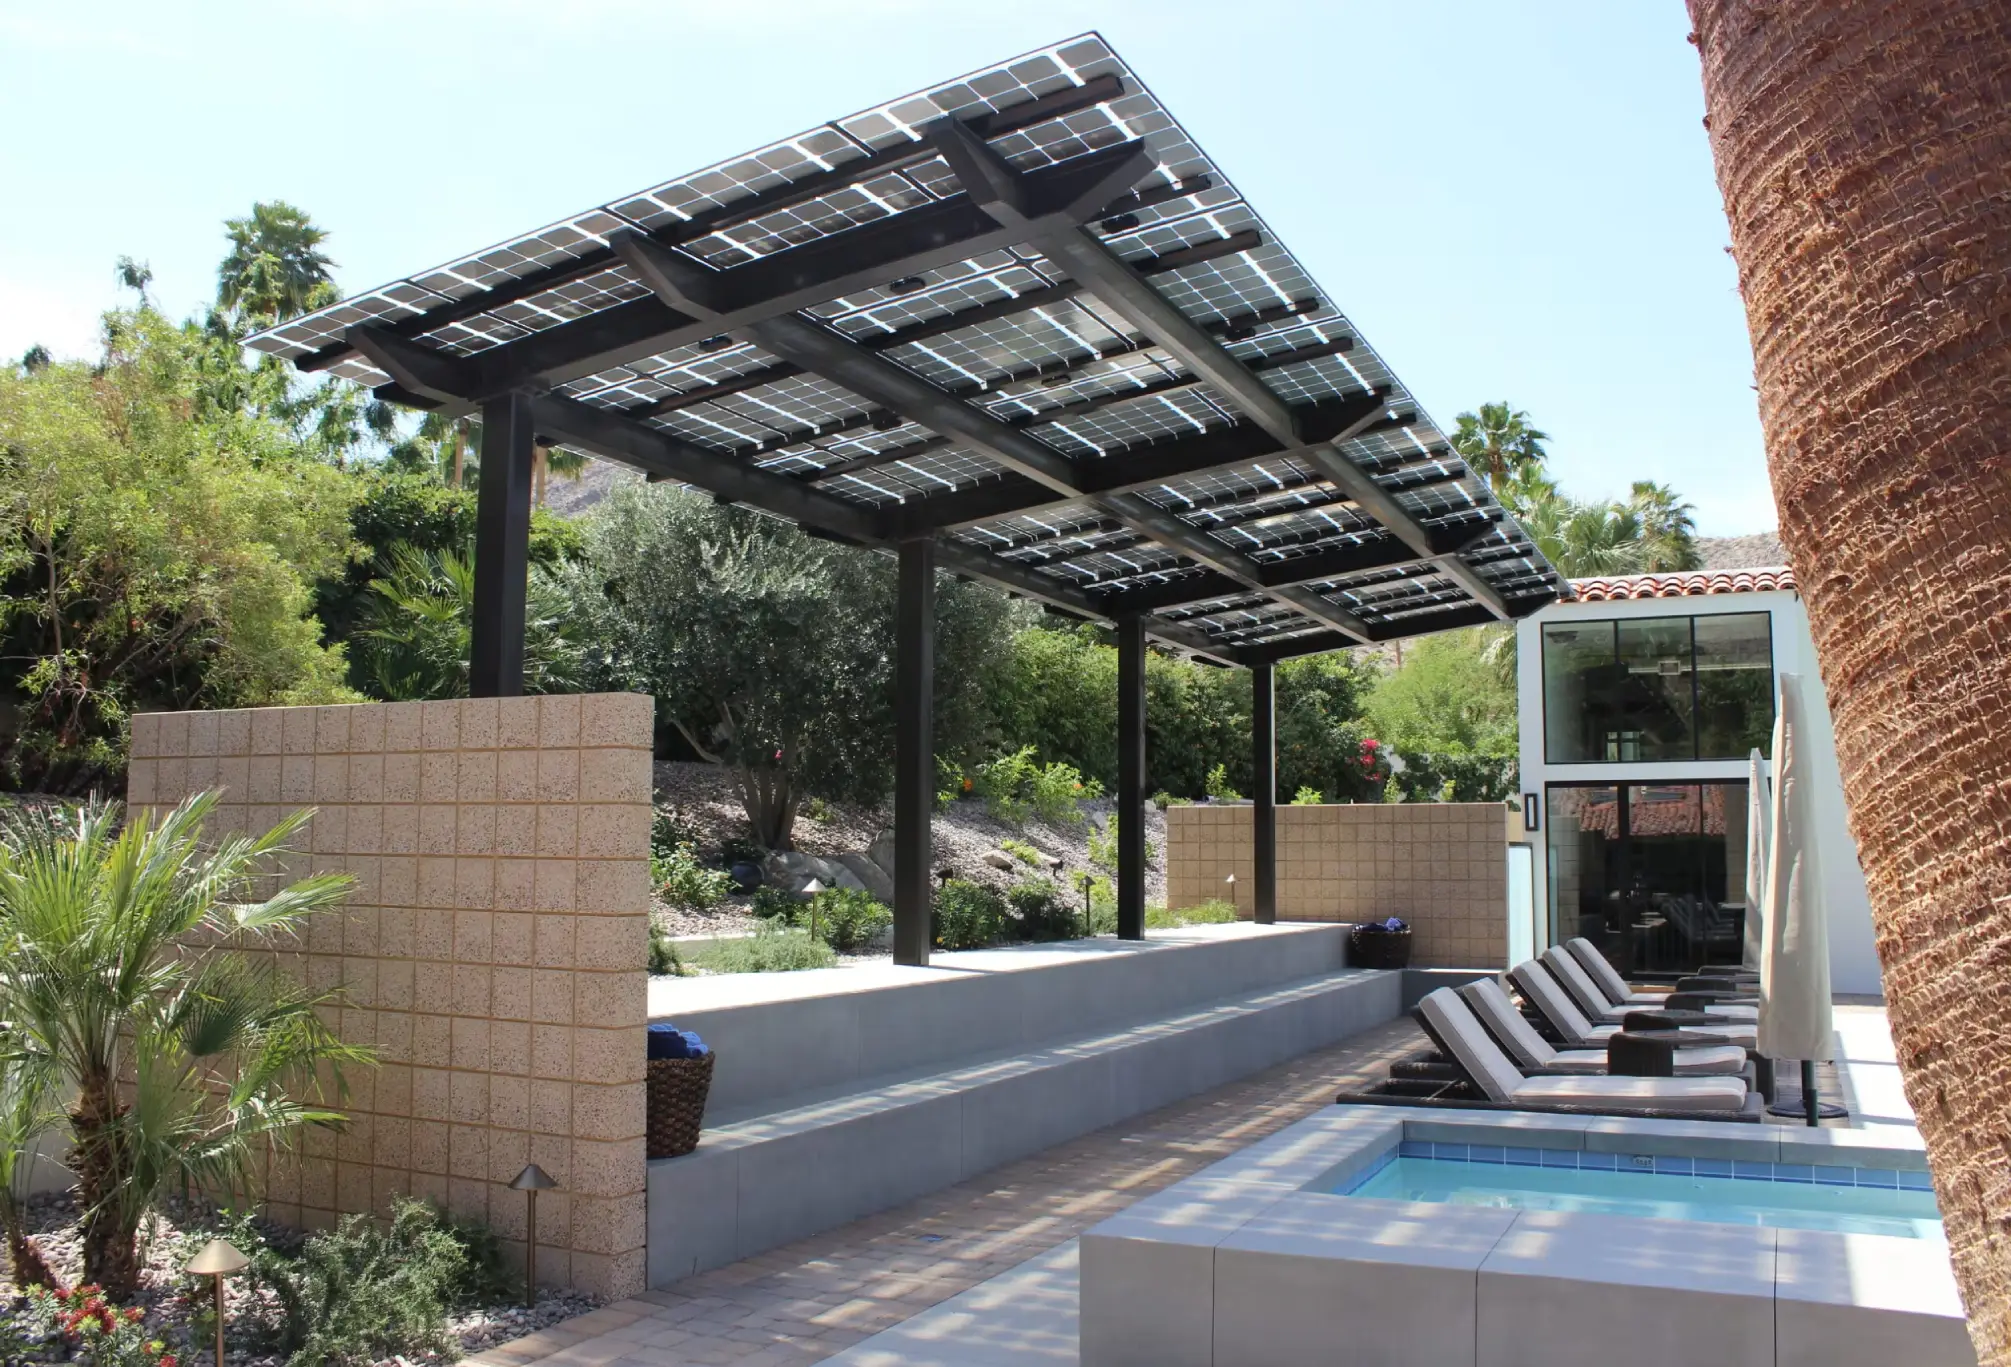
There is nothing quite like a pool deck on a hot Southern California afternoon, but without some relief from the glare, your swim days can get cut short.
A detached patio cover is the ultimate way to bring a resort-style vibe to your pool area. It allows you to build a shaded lounge oasis or an open-air dining spot right next to the water, all while keeping your main house windows and backyard walkways feeling open and bright.
When designing right next to a pool, we carefully look at:
- Existing pool deck concrete and underground plumbing lines
- Comfortable layouts for chaises, sectionals, and towels
- Proper water drainage away from the pool edge
- Strict safety clearances and local electrical codes near water
- Shading angles that keep you cool when the sun dips low
- High-durability materials that handle splashes and pool chemicals
We design your poolside cover around the natural way your family swims, relaxes, dries off, and gathers together.
Create A Separate Outdoor Kitchen Or Dining Pavilion
If you love to play host, moving your cooking and dining station away from the house can turn your backyard into a spectacular entertainment hub. A detached patio cover helps you establish a dedicated culinary pavilion, separating the heat and smoke of the grill from your main living areas while creating a comfortable space where guests can sit at the bar and chat with the chef.
When mapping out a cover for an outdoor kitchen, our designs prioritize:
- Safe grill placement and proper heat clearance overhead
- Natural airflow paths so smoke vents away from your guests
- Bright task lighting for cooking after dark and convenient island outlets
- Dedicated space for outdoor fridges, draft taps, and prep counters
- Smart drainage plans for sinks and rain runoff
- Structural options for overhead panels if you want to catch the sun with solar
A great kitchen cover shouldn’t stop at casting shade—it needs to make prepping, cooking, serving, and entertaining completely effortless.
Built For Heat, Sun, Pools, And Backyard Living
Southern California properties are practically tailor-made for freestanding covers. With our bright sun, beautiful evenings, and a local culture centered around pools, outdoor kitchens, and backyard hangouts, maximizing your square footage outside just makes sense.
Whether your goal is to shade an exposed west-facing yard, build a functional dining zone on a sprawling paver patio, or bring architectural interest to a flat lawn, a custom detached cover fits the lifestyle perfectly.
Of course, your exact neighborhood climate matters. A hillside home in Ventura handles winds differently than an inland lot in Riverside that bakes in summer heat waves. We tailor the entire project to your property’s specific micro-climate, terrain, and local HOA guidelines.
A Detached Patio Cover Should Feel Intentional From Every Angle
Because a freestanding structure stands out on its own, it quickly becomes a major visual anchor in your yard.
It needs to look balanced whether you are looking down at it from a second-story window, lounging underneath its roof, or standing on the opposite side of the pool. A structure that is awkwardly sized or poorly aligned can throw off the harmony of your entire landscape.
Our design consultations dive deep into:
- Visual balance and how the structure coordinates with your home’s architecture
- Maintaining clean lines of sight from your main indoor windows and doors
- Creating natural paths for foot traffic around the posts
- Finding the perfect structural height to keep the space feeling open yet protective
- Matching color tones, materials, and landscaping features seamlessly
- Positioning built-in lighting and fans to create a warm evening ambiance
The goal is to deliver a beautifully integrated outdoor room that elevates your property’s style and value.
When A Detached Patio Cover Becomes Part Of A Bigger Energy Plan
If you are just looking for a simple, traditional shade structure, you won’t need to dive into home energy storage or vehicle charging infrastructure.

But if you are eyeing a detached solar patio cover, that structure becomes a powerhouse component of your home’s utility ecosystem.
Because a freestanding structure sits further away from your house, smart energy planning up front is essential. We have to map out exactly how that clean power will travel across your property to feed your electrical panel, juice up your car, or charge your backup batteries.
Our clean-energy infrastructure reviews look at:
- Total panel capacity and the potential output of your custom layout
- Hidden conduit trenches to route wiring cleanly back to the main house
- Dedicated wall space for home battery systems (like a Tesla Powerwall)
- Pre-wiring pathways for high-speed EV chargers in your garage or driveway
- Up-to-date utility net-metering regulations and city solar codes
You don’t need to jump into a full power upgrade if you just want a comfortable place to sit. But if saving on your monthly electricity bill is part of your big-picture goals, setting up the right foundation now prevents costly retrofits later.
How The Detached Patio Cover Process Works
We believe building a custom backyard feature should be an exciting, stress-free experience. Here is exactly how we take your project from a basic idea to a finished structure.
Tell Us About Your Backyard
Step 01
Reach out and give us a snapshot of your yard. Share your address, a few quick photos, your shade challenges, and whether you are leaning toward traditional low-maintenance Alumawood, a sleek insulated roof, or a power-generating solar layout.
We Find the Perfect Spot
Step 02
We analyze your property’s orientation, check out your existing hardscape, track the sun exposure, and help you pinpoint the exact location where a cover will make the biggest impact.
Customizing Your Style
Step 03
We look at your budget and lifestyle to lock in the perfect roof type—whether that’s a solid waterproof roof, a heat-blocking insulated option, or an open lattice design.
Blueprints, Budgets, and Permits
Step 04
We put together a transparent, itemized estimate and handle all the necessary structural engineering. From there, our team manages the entire city permitting process so you don’t have to deal with the paperwork.
Bringing the Vision to Life
Step 05
Once city hall signs off, our professional, licensed construction crews step in to pour the footings, raise the beams, and deliver a beautiful, permanent outdoor retreat.
See Our Full ProcessA Patio Cover Team That Thinks Beyond Shade
There are plenty of general contractors who can dig a hole and set a few posts for a standard shade roof.
At Solar Patios By Design™, we take a much broader look at your property’s value. We don’t just ask where you want shade today; we think about how your yard will function down the line. We balance architectural design, structural engineering, utility realities, and local zoning codes under one roof.
Building a basic canopy without considering future opportunities can inadvertently block you from installing a valuable, money-saving solar array later. We ensure your project makes sense for today’s comfort and tomorrow’s possibilities.
One Contractor. One Design. Coordinated Permitting. One Finished Project.
Review Warranty Categories Before You Build
We believe in absolute clarity before anyone cuts a beam or breaks ground. Because a freestanding structure stands out in the elements, understanding your long-term protections gives you total peace of mind.
Your written contract will clearly outline distinct protection layers:
- Our comprehensive company workmanship and installation guarantees
- Manufacturer material warranties (such as Alumawood’s baked-on finish protection)
- Separate component warranties for built-in electrical features, fans, and lighting
- Long-term performance warranties on solar panels and inverters, if included
It is always smart to remember that unapproved structural modifications or third-party work down the road can inadvertently impact your coverage. We make sure you have every single detail in plain, clear writing before any work begins.
See Detached Patio Cover Ideas
From ultra-clean modern structures to warm, traditional backyard pavilions, our custom freestanding covers adapt to any personal style.
Take a look through our real local gallery to explore:
- Polished freestanding Alumawood designs
- Luxurious poolside cabanas and deep-yard lounges
- Fully loaded outdoor kitchen pavilions with insulated roofs
- Airy lattice covers that blend into lush garden spaces
- High-output freestanding solar patio structures
See a style that stands out to you? Save the image and show it to us during your backyard design consultation.
Operated By Team All Star Construction (CSLB #1009760)
Solar Patios By Design™ is operated by Team All Star Construction, CSLB #1009760.
Solar Patios By Design™ is the consumer-facing brand focused on solar patio covers, patio cover planning, Alumawood patio covers, and outdoor living solar solutions. Team All Star Construction is the licensed operating entity.
This distinction is important for homeowners reviewing licensing, project responsibility, warranties, written agreements, and company information.
Trust And LicenseReady To Add Shade Where Your Backyard Needs It Most?
You don’t have to let an exposed pool deck or a baking-hot grill station sit empty all summer. A custom freestanding patio cover turns any open corner of your yard into a comfortable, usable destination your family will love.
Tell us about your property layout, your daily routines, and your design ideas. Whether you are looking for a beautiful, low-maintenance Alumawood retreat or an eco-friendly solar power station, we will help you build the perfect backyard getaway.
Solar Patios By Design™ is operated by Team All Star Construction, CSLB #1009760.
Detached Patio Cover FAQs
FAQsWhat exactly is a detached patio cover?
It is a permanent, freestanding outdoor roof structure that stands entirely on its own support posts and footings. Because it doesn’t anchor to your house, you have the total freedom to place it anywhere in your yard—like next to a pool or over a standalone grill station.
Is a detached layout better than an attached one?
One isn’t necessarily better than the other; it just depends on your yard’s layout. A detached cover is your best choice if your main outdoor hangout zone is further out in the yard, near a pool, or if your home’s walls aren’t suited for heavy structural mounting. Attached covers are ideal if you want shade right as you step out your back door.
Can a freestanding cover be built out of Alumawood?
Absolutely. Alumawood is perfect for freestanding designs because it gives you the classic, high-end texture of painted wood without the endless upkeep. You get a beautiful structure that will never warp, split, rot, or invite termites.
Can I add solar panels to a detached patio cover?
Yes, but the structure has to be custom-engineered for it from the very start. Standard, off-the-shelf shade structures simply aren’t strong enough to safely support the heavy weight and upward wind forces of a solar array. If solar is on your wish list, we must upgrade the beams and concrete footings during initial construction.
What does a custom freestanding cover cost?
Because every property is unique, pricing depends on your specific choices: the structural size, chosen materials, roof style (solid, insulated, or lattice), footing depth, and any custom electrical wiring. Reach out to our team, and we will put together a clear, itemized quote based on your exact yard conditions.
Do I need a building permit for a freestanding backyard cover?
Yes. Permanent, engineered structures require building permits across Southern California to ensure they comply with safety rules, wind-load codes, and property line setbacks. Our team manages this entire blueprint and permitting process on your behalf.
Can a detached cover be safely built right next to a swimming pool?
We do it all the time. Freestanding covers are fantastic for creating poolside cabanas. We just coordinate the design around your existing pool decking, safety clearances, underground plumbing, and proper water drainage.
Can I build a standalone cover over my outdoor kitchen?
Definitely. Putting a detached cover over a barbecue island is a fantastic way to protect your appliances and keep the cook cool. We help you plan for safe grill heat clearances, smoke ventilation, task lighting, and proper utility hookups.
Is a detached patio cover different from a backyard pergola?
They are very similar, but patio covers usually offer more versatile roofing configurations. While traditional pergolas feature open wood slats that let water right through, a detached patio cover can be built with fully waterproof solid roofs, high-performance insulated panels, or adjustable low-maintenance aluminum lattice.
What is the absolute best detached cover option for Southern California weather?
It depends on your personal goals. If you want maximum heat reduction, an insulated solid cover is incredible. If you prefer breezy, filtered sunlight, a lattice roof is a beautiful option. If you want to cut down your monthly electricity bills, a custom solar patio cover is your best investment.