
A solar panel pergola does two things at once: it shades the space below and generates power above. For Southern California homeowners, that combination can make a backyard genuinely more livable while opening up a solar option that doesn’t involve covering the entire roof in panels.
But here’s the thing — a solar panel pergola isn’t just a regular pergola with some panels bolted on afterward.
It has to be designed as a structure first, then engineered as a solar platform second. The beams, posts, footings, panel layout, wiring, permits, drainage, and how you actually want to use the backyard all have to work together from the start, not get patched together after the fact.
Solar Patios By Design™ helps homeowners plan solar panel pergolas that bring shade, energy, structure, and backyard design together into a single project — not four separate headaches.
One Contractor. One Design. Coordinated Permitting. One Finished Project.
Get My Solar Panel Pergola Estimate Call (310) 729-3013 Solar Patios By Design™ is operated by Team All Star Construction, CSLB #1009760. Direct AnswerWhat Is a Solar Panel Pergola, Exactly?
A solar panel pergola is an outdoor shade structure built to support solar panels above a patio, backyard lounge, pool area, outdoor kitchen, or detached living space. Unlike a typical pergola, it needs real structural engineering — footings, panel weight, wind loads, electrical routing, permits, all of it accounted for. Depending on the layout, system size, your utility’s rules, and how much sun the area gets, it can also factor into battery backup or EV charging plans down the line.
You’ll typically see them used for:
- Backyard dining areas
- Poolside lounges
- Outdoor kitchens
- Side-yard patios
- Detached seating areas
- Outdoor living rooms
- Homes where roof solar just isn’t a great option
A pergola like this should look like it was always meant to hold panels — not like solar got forced onto a structure that was never built for it.
Why Are Homeowners Even Looking Into This?
Plenty of people want solar, but not necessarily on their roof.
Maybe the roof’s getting old. Maybe the layout is awkward, there’s too much shade, not enough south-facing real estate, or it’s tiled in a way nobody wants to mess with. Sometimes it’s simpler than that — the homeowner just wants solar to be part of a bigger backyard upgrade, not a separate project tacked onto the house.
That’s exactly where a solar panel pergola earns its place. It answers two questions in one move:
Where do we put the shade?
And where can the panels actually go?
For a lot of Southern California yards, the backyard already gets hit with more sun than anywhere else on the property. A solar panel pergola just puts that exposure to work.

Solar Panel Pergola vs. Solar Pergola — What's the Difference?
These get used interchangeably, but there’s a subtle distinction in how people search for them.
“Solar pergola” is the broader umbrella term. “Solar panel pergola” tends to be more literal — homeowners picturing an actual pergola structure with panels laid across the top.
Swipe sideways to see every column.
| Topic | Solar Panel Pergola | Solar Pergola |
|---|---|---|
| Search Intent | Homeowner is picturing panels on a pergola specifically | Homeowner may be browsing the wider category |
| Structure | Must handle panel weight and wind loads | Could mean a pergola, patio cover, or other solar shade structure |
| Best Use | Backyard shade plus solar planning | Broader solar outdoor living design |
| Design Focus | Panel layout, structure, and electrical routing | Shade, energy, architecture, permits, and outdoor living |
| Related Page | /solar-panel-pergolas/ | /solar-pergolas/ |
In practice, these pages work as a pair — this one answers the specific “panels on a pergola” question, while the main Solar Pergolas page stays the broader hub.
Solar Panel Pergola vs. Solar Patio Cover
These two overlap quite a bit. The real difference usually comes down to look and feel rather than function.
A pergola typically feels more open and architectural — shade with some breathing room. A patio cover reads more like a solid roof structure tied to a patio or outdoor living area. Once solar panels enter the picture, the pergola often ends up feeling more substantial anyway, since the panels create a continuous covered surface overhead.
Swipe sideways to see every column.
| Feature | Solar Panel Pergola | Solar Patio Cover |
|---|---|---|
| Design Feel | Pergola-style open shade structure | Patio cover or roof-style structure |
| Common Use | Backyard shade, poolside lounge, or detached space | Attached or detached patio coverage |
| Solar Role | Panels built into the pergola top | Panels integrated into the patio roof |
| Best For | Homeowners picturing a “solar pergola” look | Homeowners picturing a “solar patio roof” |
| Main Page to Support | /solar-pergolas/ | /solar-patio-covers/ |
The wording matters for search purposes, sure — but most homeowners want the same basic outcome: shade underneath, solar on top, one project, done right.
Can You Actually Put Solar Panels on a Pergola?
Yes — but only if the pergola is built or verified to handle it.
A decorative pergola off the shelf isn’t automatically strong enough. Solar panels bring real weight, wind-load concerns, racking hardware, electrical routing, and inspection requirements into the picture. Skip that engineering up front, and retrofitting it later gets expensive fast — sometimes impractically so.
Before any panels go up, the project needs to look at:
- Beam size
- Post size
- Footing depth
- Structural connections
- Panel weight
- Wind uplift
- Drainage
- Solar panel layout
- Electrical routing
- Inverter location
- Battery backup options
- EV charging readiness
- Permit requirements
The smart move is designing around solar from day one — not bolting it on as an afterthought.
It All Starts With the Structure
Before a single panel goes up, the structure has to earn its keep.
A solar panel pergola can’t just look nice — it has to carry real loads, satisfy local code, and support the solar system sitting on top of it. That means accounting for panel weight, the racking system, wind exposure, and exactly how the whole thing connects to the ground or the house.
Design considerations typically include:
- Concrete footings
- Post placement
- Beam spans
- Panel rows
- Conduit pathways
- Drainage direction
- Clearances around doors and windows
- Property line setbacks
- HOA rules
- Future access for servicing
A lightweight shade structure is fine if all you want is comfort. A solar panel pergola needs to be treated like a real piece of the home’s energy system.

Attached Pergolas
An attached solar panel pergola ties directly into the house, creating a smooth transition from indoors to backyard.
You’ll typically see these over:
- Sliding glass doors
- Outdoor dining areas
- Outdoor kitchens
- Backyard seating
- Main patio spaces
- West-facing walls that take a beating from afternoon sun
The attachment point is where things get critical — fascia condition, wall framing, roofline, eaves, drainage, and whatever’s already going on with the exterior all shape the final design.
This setup tends to work well when the goal is shade right outside the house, with solar built in right above it.
Explore Attached Solar Patio Covers
Detached Pergolas
A detached solar panel pergola stands completely on its own out in the yard. That gives you more freedom with layout and solar orientation, but it also means the structure has to support itself entirely — no leaning on the house.
Common spots for these:
- Poolside shade
- Deep backyard seating areas
- Freestanding outdoor kitchens
- Detached lounges
- Open yard space with better sun access
- Homes where the roof just isn’t a good solar candidate
Keep in mind: detached structures often need trenching or longer electrical runs back to the house, plus more dedicated footing work since there’s no existing structure to lean on.
Explore Detached Solar Patio Covers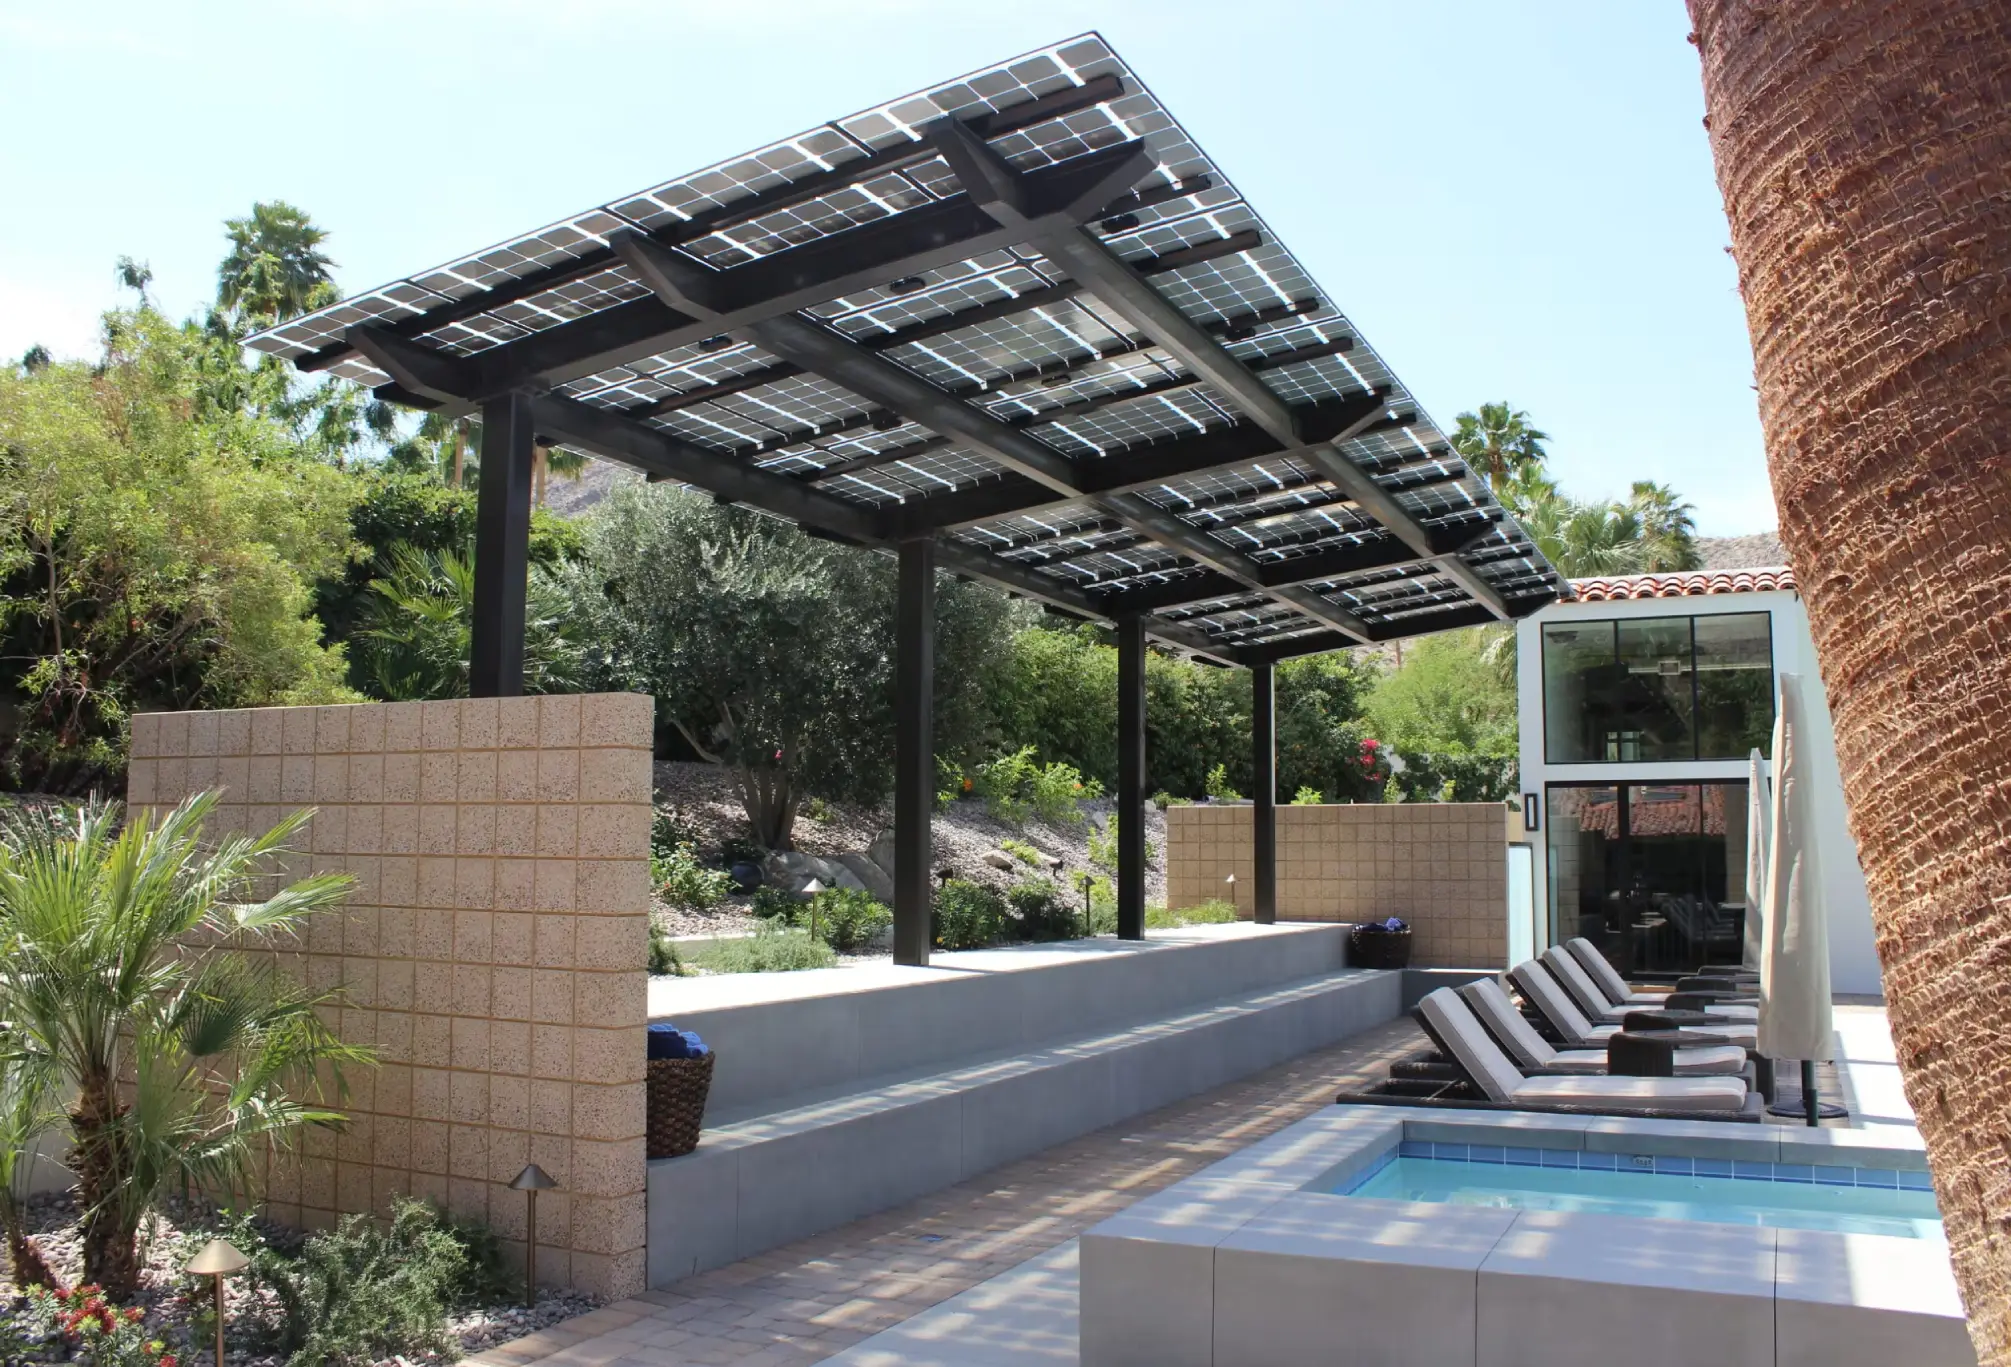
What Does a Solar Panel Pergola Cost?
It comes down to two things: the structure, and the solar system on top of it.
A basic pergola or patio cover gets priced mostly by square footage. A solar panel pergola has more variables in play — structure, engineering, solar equipment, electrical work, and permits all factor into the final number.
As a rough planning range, most Southern California projects fall somewhere between:
$25,000 and $90,000+
Smaller pergolas can come in under that. Larger custom builds, detached structures, bigger solar arrays, battery-ready setups, and EV-ready projects can push well past it.
What actually moves the number:
- Pergola size
- Attached vs. detached design
- Solar panel count
- System capacity
- Structure material
- Engineering requirements
- Footing requirements
- Electrical routing
- Battery backup options
- EV charging readiness
- Permit requirements
- Site conditions
- Finish options
This isn’t a backyard shade kit you can price off a catalog. It’s a coordinated shade-and-solar structure, and it should be priced that way.
Learn More About Solar Pergola CostWhat About Alumawood?
Alumawood is popular for good reason — it gives you that painted-wood look without the maintenance headaches of real wood.
But a standard Alumawood shade cover isn’t automatically ready for solar.
If panels might go up on it, the structure needs a real look at beam sizing, post sizing, footings, attachment conditions, panel weight, and wind-load requirements. A shade-only Alumawood cover and a solar-ready one aren’t necessarily the same product, even if they look identical from the ground.
For homeowners chasing that clean patio cover look with solar built in, Alumawood can absolutely be part of the conversation — it just has to be planned correctly before construction starts, not adjusted afterward.
Explore Alumawood Patio CoversDesigning the Roof for Solar
The roof design matters here because the panels aren’t decoration — they need proper sun exposure, secure mounting, and electrical routing that’s actually serviceable down the line.
Worth thinking through:
- How many panels can the structure realistically support?
- Which direction should they face?
- Will trees, rooflines, or neighboring structures throw shade on them?
- Where does the conduit run?
- Where does the inverter or other equipment live?
- How does rain move off the structure?
- Does the underside feel finished, not just functional?
- Does it look like it belongs with the rest of the house?
The goal isn’t cramming in as many panels as physically possible. It’s building something that works for the house, the backyard, the electrical system, and the way you actually want to spend time outside.
Designing the Roof for Solar
The roof design matters here because the panels aren’t decoration — they need proper sun exposure, secure mounting, and electrical routing that’s actually serviceable down the line.
Worth thinking through:
- How many panels can the structure realistically support?
- Which direction should they face?
- Will trees, rooflines, or neighboring structures throw shade on them?
- Where does the conduit run?
- Where does the inverter or other equipment live?
- How does rain move off the structure?
- Does the underside feel finished, not just functional?
- Does it look like it belongs with the rest of the house?
The goal isn’t cramming in as many panels as physically possible. It’s building something that works for the house, the backyard, the electrical system, and the way you actually want to spend time outside.
Can a Solar Panel Pergola Actually Power a Home?
It can contribute to home energy production, sure — but whether it can power the whole house depends on system size, panel count, how much energy the household uses, utility rules, battery storage, sun exposure, and the electrical setup.
A small pergola might offset a slice of your energy use. A larger solar patio roof could support something more substantial.
What actually determines this:
- Number of panels
- Panel wattage
- Sun exposure
- Orientation
- Shading
- Household energy use
- Utility rate structure
- Battery backup, if you’ve got one
- EV charging usage
- Electrical panel capacity
Any contractor promising a solar panel pergola will fully power your home — without ever looking at the property, your actual usage, or the electrical setup — isn’t being straight with you.
Battery Backup Options
A solar panel pergola can absolutely be planned alongside battery backup, as long as the solar system, electrical layout, battery equipment, chosen backup loads, and permits are all coordinated properly together.
Battery backup can keep certain circuits running during an outage, depending on how the system’s designed. Some homeowners just want the essentials covered. Others want broader coverage.
The right conversation starts with what your home actually needs:
- Which circuits matter most to you?
- Where can the battery equipment physically go?
- Is there wall space near the existing electrical setup?
- What can your current panel actually support?
- How does the pergola tie into the rest of the system?
- Is EV charging part of the plan too?
- What does your utility require?
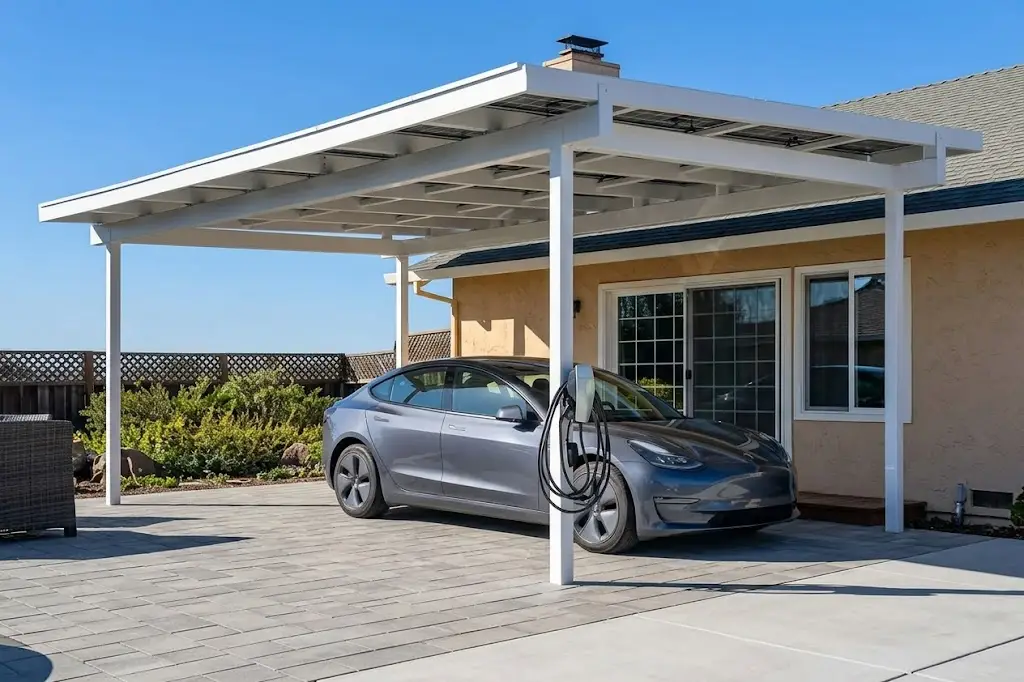
EV Charging Readiness
Here’s something people often assume incorrectly: a solar panel pergola doesn’t usually charge a car directly from the panels themselves. In most residential setups, the solar system feeds into the home’s electrical system, and the EV charger gets planned as part of that bigger picture — not as a direct line from panel to car.
That’s exactly why EV readiness needs to come up early in the conversation, not as an afterthought.
Things worth reviewing:
- Electrical panel capacity
- Where the EV charger will actually go
- Conduit routing
- Garage or driveway access
- Solar system size
- Battery backup plans
- Utility requirements
- Permits
- How you expect to use the vehicle going forward
A solar panel pergola can support a bigger home energy plan, but the final design really comes down to your specific property and electrical system.
Explore Solar Patio Covers For EV Charging
Permits
Solar panel pergolas usually need permits, since they involve both construction and electrical work.
Requirements shift depending on city, county, project type, attachment method, electrical scope, structure size, property conditions, HOA rules, and whoever’s the local authority on this stuff.
A permit review typically covers:
- Structural drawings
- Footing details
- Post and beam specs
- Electrical plans
- Solar layout
- Setbacks
- Height
- Attachment details
- Equipment placement
- Inspection requirements
This is exactly why it makes more sense to plan the whole thing as one project, rather than treating the patio structure and the solar system as two separate efforts that happen to share a backyard.
Learn About Solar Patio Cover PermitsSolar Panel Pergola vs. Roof Solar
Roof solar is often the most straightforward option — assuming the roof is newer, open, well-oriented, and structurally sound.
A solar panel pergola tends to make more sense when you also want shade, more usable outdoor space, or simply a different spot for your panels.
Swipe sideways to see every column.
| Option | Best Fit |
|---|---|
| Roof Solar | Homeowners with a solid roof, good orientation, and enough open space |
| Solar Panel Pergola | Homeowners who want shade and solar combined in one structure |
| Solar Patio Cover | Homeowners who want something closer to a roof-style patio with solar built in |
| Solar Carport | Homeowners who want vehicle shade plus solar production |
A solar panel pergola usually isn’t the cheapest route to solar. Its real value is creating a brand-new outdoor living feature while handling your solar needs at the same time.
Why Work With a Solar Patio Cover Specialist?
Solar panel pergolas fall into an awkward gap between two trades.
A patio cover company knows shade structures inside and out, but might not be set up for solar layout, electrical routing, battery backup, EV readiness, or solar permitting. A solar company knows panels and inverters, but typically isn’t building the structure underneath them.
Solar Patios By Design™ exists to close that gap. One project can cover:
- Patio cover planning
- Pergola design
- Alumawood options
- Structural review
- Engineering coordination
- Permit planning
- Solar panel layout
- Electrical routing
- Battery backup options
- EV charging readiness
- Outdoor living design
You shouldn’t have to juggle one contractor for the structure, another for solar, a third for electrical, and a fourth for permits. That’s a lot of phone calls for one backyard.
One Contractor. One Design. Coordinated Permitting. One Finished Project.
Solar Panel Pergolas Across Southern California
Southern California backyards are practically begging to be used — but that same sun makes an unshaded patio almost unbearable during peak hours.
A solar panel pergola fixes both problems at once: a more comfortable outdoor space, and another spot on the property to plan for solar.
Solar Patios By Design™ serves homeowners throughout Ventura County, Los Angeles County, Orange County, Riverside County, and San Bernardino County.
Design priorities shift depending on where you are. Coastal homes deal with different finish and corrosion concerns than inland ones. Inland properties usually need more aggressive shade planning to handle heat and relentless afternoon sun. HOA rules, lot size, access, and permitting all vary by community too.
How the Process Works
Tell Us About the Space
Step 01
Share your address, some photos, and what you’re hoping for. Where does the sun hit? How do you use the backyard? Are you thinking solar, battery backup, EV charging, maybe an outdoor kitchen down the line?
We Review the Solar and Shade Opportunity
Step 02
We look at the patio area, sun exposure, possible panel layouts, attachment options, whether detached makes more sense, and how electrical routing would work.
We Talk Through Structure and Design
Step 03
We walk you through attached vs. detached, Alumawood vs. other materials, and patio cover vs. pergola-style vs. full solar patio roof.
We Review Cost, Permits, and Engineering
Step 04
The design gets reviewed against structure, footings, solar layout, electrical scope, local requirements, and overall project cost.
We Coordinate the Finished Project
Step 05
The end goal: one coordinated project that shades your backyard, supports your solar plans, and actually looks like it belongs with your house.
See Our Full ProcessOperated By Team All Star Construction (CSLB #1009760)
Solar Patios By Design™ is operated by Team All Star Construction, CSLB #1009760.
Solar Patios By Design™ is the consumer-facing brand built around solar pergolas, solar patio covers, Alumawood patio covers, patio cover planning, and outdoor living solar structures. Team All Star Construction is the licensed entity actually doing the work.
That distinction matters if you’re reviewing licensing, agreements, permits, warranties, or who’s responsible for what on your project.
Trust And LicensePlan A Solar Panel Pergola Around Your Home
A solar panel pergola should do more than hold panels. It should create a shaded outdoor space that feels comfortable, intentional, and built around the way your home uses sunlight.
Solar Patios By Design™ can help you review the structure, solar layout, permits, electrical planning, battery backup options, EV charging readiness, and outdoor living design together.
Get My Patio Cover Estimate Call (310) 729-3013Solar Patios By Design™ is operated by Team All Star Construction, CSLB #1009760.
Solar Panel Pergola FAQs
FAQsWhat is a solar panel pergola?
An outdoor shade structure built to support solar panels above a patio, backyard lounge, pool area, outdoor kitchen, or detached living space — shade below, solar energy planning above.
Can you put solar panels on a pergola?
Yes, but only if it’s designed or verified for solar use. A standard decorative pergola isn’t automatically built to handle panel weight, wind loads, racking, electrical routing, or permitting.
Is a solar panel pergola the same as a solar pergola?
They’re closely related. “Solar pergola” is the broader category; “solar panel pergola” usually refers more specifically to a pergola-style structure with panels across the top.
Is a solar panel pergola the same as a solar patio cover?
They overlap but aren’t identical. A solar panel pergola tends to feel more open and pergola-like, while a solar patio cover feels more like a roofed structure. Both can shade the space and support solar when built correctly.
How much does a solar panel pergola cost?
It depends on structure size, panel count, engineering, footings, electrical work, permits, finishes, battery backup, EV readiness, and site conditions. Many Southern California projects land around $25,000 to $90,000+ as a planning range — but you’ll need a project-specific estimate for a real number.
Can a solar panel pergola power a home?
It can contribute, but whether it powers the whole house depends on system size, panel count, household energy use, sun exposure, utility rules, battery storage, and electrical design.
Do solar panel pergolas need permits?
Usually, yes. Requirements vary by city, county, structure size, attachment method, electrical scope, property conditions, HOA rules, and local authority — these projects typically need both structural and electrical review.
Can a solar panel pergola work with battery backup?
Yes, as long as the solar system, battery equipment, chosen backup loads, electrical layout, utility requirements, and permits are all coordinated together properly.
Can a solar panel pergola support EV charging?
It can support a broader EV readiness plan, though the panels typically connect into the home’s electrical system rather than directly to the vehicle. The actual design depends on solar capacity, charger location, panel capacity, conduit routing, and utility requirements.
Can Alumawood be used for a solar panel pergola?
It can be part of the design, but standard Alumawood shade covers aren’t automatically solar-ready. The structure needs review for solar loads, beam sizing, post sizing, footings, and permits first.
Is a solar panel pergola better than roof solar?
Not necessarily. Roof solar is often more direct and less expensive if the roof’s a good candidate. A solar panel pergola makes more sense when you also want shade, outdoor living space, or simply a different spot for your panels.
What's the best location for a solar panel pergola?
It depends on sun exposure, backyard layout, property setbacks, shade from nearby trees or buildings, electrical routing, your outdoor living goals, and local permit requirements.