
An attached solar patio cover extends your home into the backyard while creating shade, outdoor comfort, and a new place to support solar planning.
An attached solar patio cover connects to the home and creates a covered outdoor living space right outside your doors. Instead of building a standard patio cover now and trying to solve the solar question later, Solar Patios By Design™ helps homeowners review the structure, attachment, solar layout, electrical scope, permit path, and finished design together from the beginning.
Get My Solar Patio Cover Estimate Call (310) 729-3013 Solar Patios By Design™ is operated by Team All Star Construction, CSLB #1009760. Serving Southern California homeowners across Ventura County, Los Angeles County, Orange County, Riverside County, San Bernardino County, and nearby communities. Direct AnswerAttached Solar Patio Covers
An attached solar patio cover is one of the most practical ways to bring backyard shade and solar planning into the same project.
It extends from the home, covers the patio area, and creates a more comfortable space for dining, lounging, entertaining, or everyday use. When the structure is planned correctly, it may also support solar panels above.
That gives the project a larger purpose. It becomes a connected improvement that ties together the home, the patio, and the solar opportunity in one finished design.
- A patio cover connected to the home
- Posts, beams, roof panels, or structural framing
- Footing and attachment planning
- Solar panel layout
- Electrical routing
- Permit planning
- Engineering coordination when required
- Inspection coordination when required
- Optional battery backup planning
- Optional EV charging readiness
The final design depends on the home’s structure, patio size, roofline, sun exposure, wall conditions, local requirements, solar goals, and project scope.
Get My Solar Patio Cover Estimate View Solar Patio Cover OptionsA Natural Extension Of The Home
Why Homeowners Choose Attached Solar Patio CoversMany Southern California homes already use the backyard as part of daily life. The patio becomes a place for meals, lounging, pool access, play space, or an outdoor kitchen.
The challenge is heat. Without shade, that same patio can be uncomfortable for long stretches of the day. Concrete, tile, pavers, glass doors, and stucco walls can hold and reflect heat. West-facing yards can feel especially intense in the afternoon.
An attached solar patio cover helps address that comfort problem while adding solar potential to the same structure.
Homeowners often consider an attached solar patio cover when they want to:
- Create shade directly outside the home
- Cover a main patio or outdoor dining area
- Reduce heat near sliding doors or backyard windows
- Add a more finished outdoor living space
- Explore solar without relying only on roof panels
- Keep the solar design connected to daily use
- Plan for battery backup or EV charging readiness when appropriate
- Upgrade the backyard without making the structure feel separate from the home
An attached design can feel especially natural when the patio already works like an extension of the kitchen, living room, or family space.
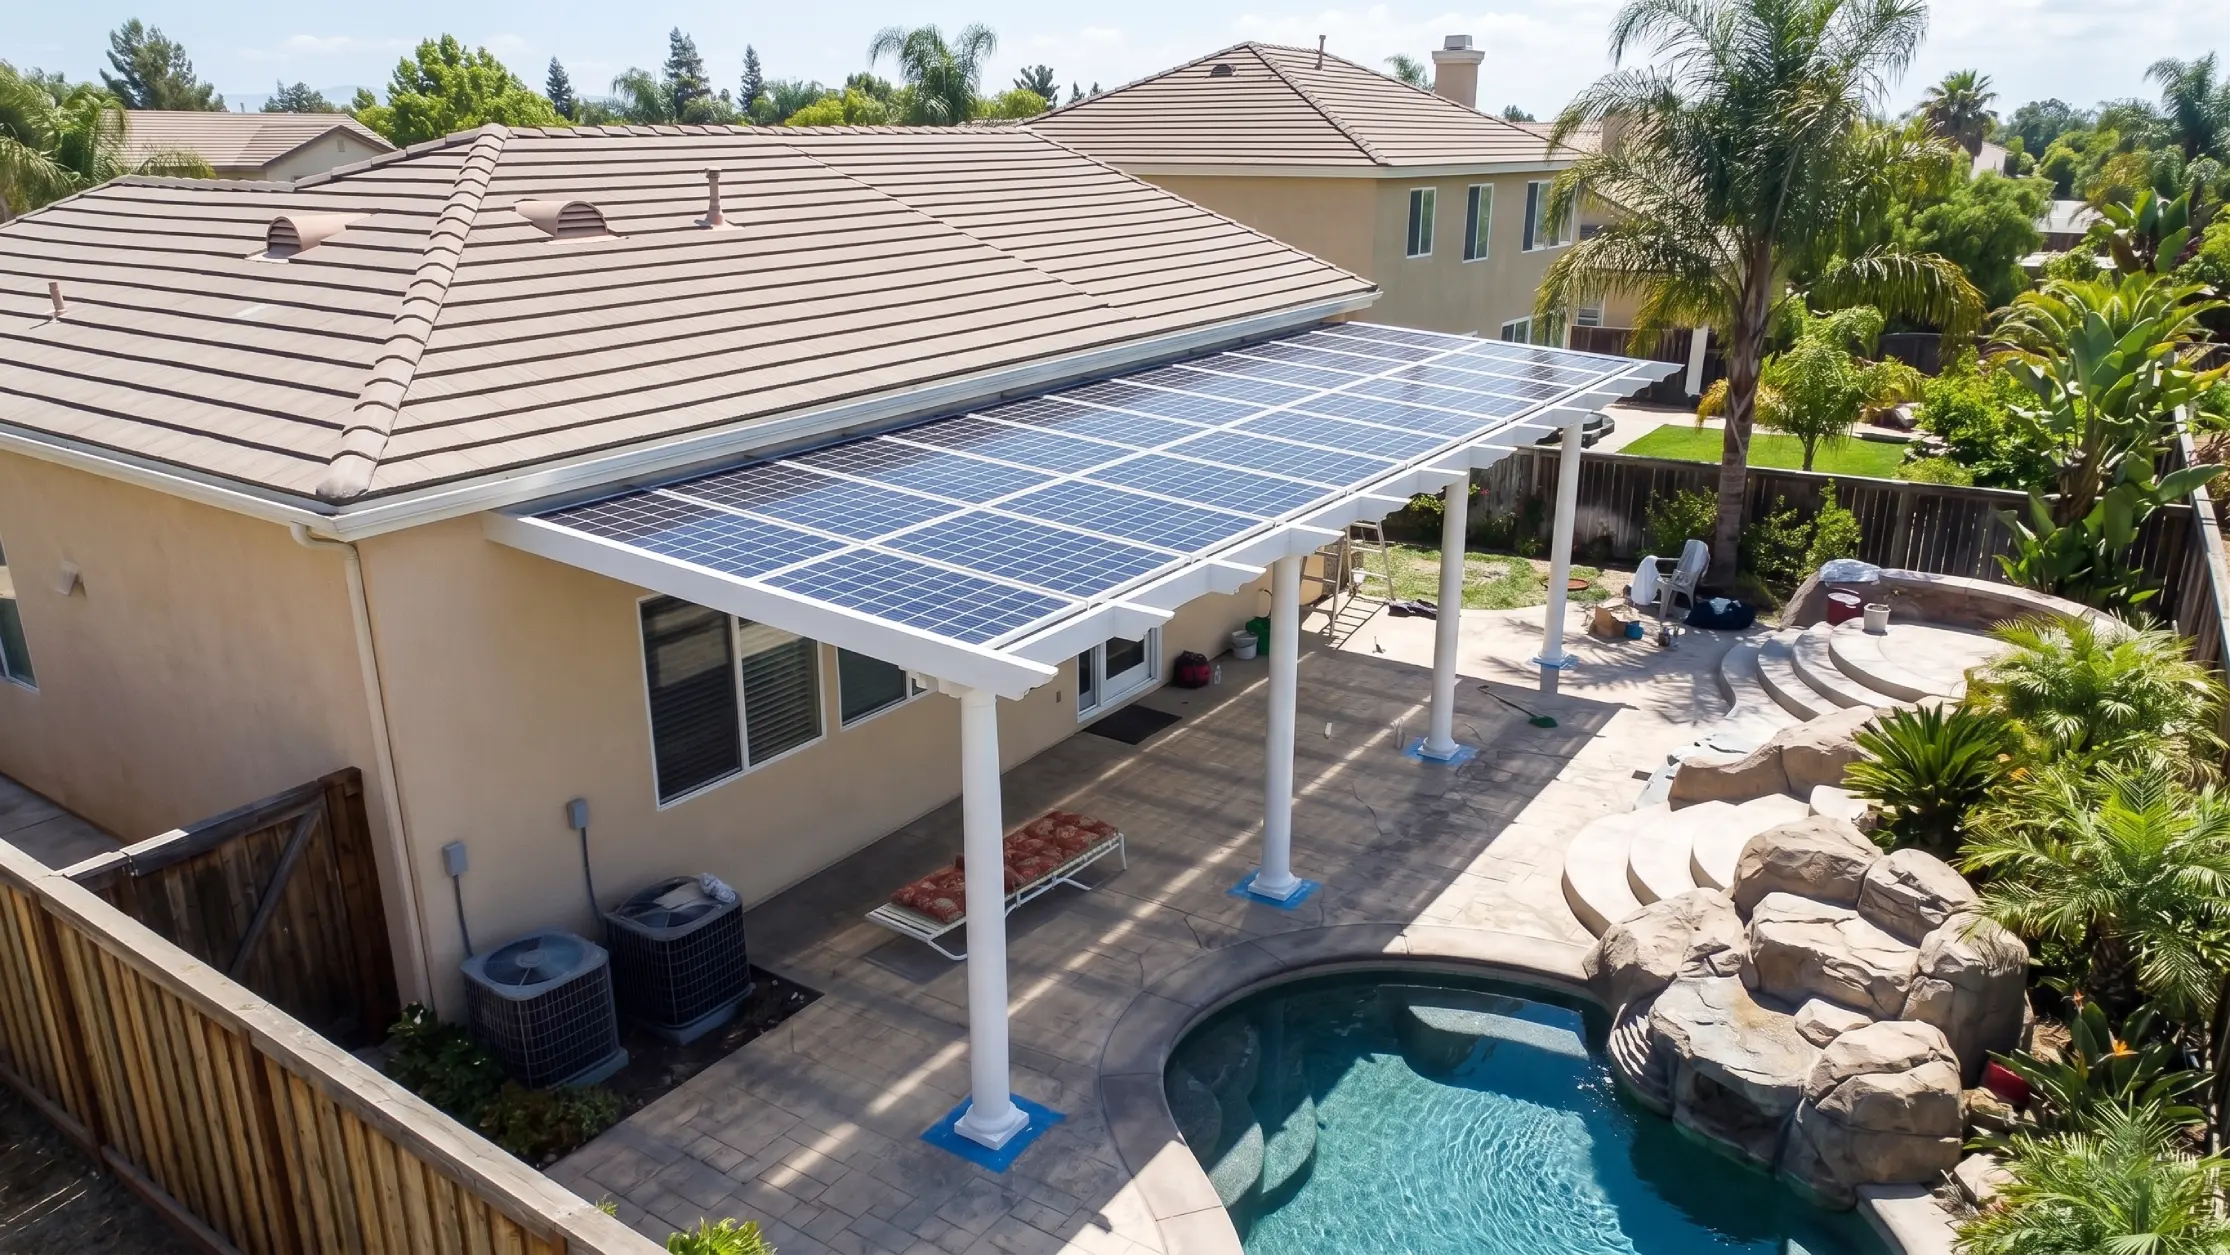
Attached Or Detached: Which Solar Patio Cover Makes More Sense?
An attached solar patio cover connects directly to the home. A detached solar patio cover stands separately in the yard.
Neither option is automatically better. The right choice depends on how the outdoor space is used, where the best sun exposure is, how the home is built, and what the project needs to accomplish.
Swipe sideways to see every column.
| Feature | Attached Solar Patio Cover | Detached Solar Patio Cover |
|---|---|---|
| Connection to Home | Connected to the house | Freestanding structure |
| Best Use Case | Main patio, dining area, outdoor living space near the home | Poolside areas, large yards, outdoor kitchens, separate shade zones |
| Design Feel | More like an extension of the home | More like a separate outdoor structure |
| Planning Focus | Attachment, roofline, wall conditions, drainage, post placement | Footings, setbacks, orientation, electrical routing, site placement |
| Solar Planning | Must work with home connection and patio layout | May allow more placement flexibility |
| Outdoor Living Benefit | Strong for daily patio use | Strong for destination spaces in the yard |
| Permit Considerations | May involve attachment and structural review | May involve freestanding structure, setbacks, and footings |
An attached solar patio cover may be the better fit when the homeowner wants shade directly outside the home. A detached solar patio cover may make more sense when the best outdoor living area or solar location is away from the house.
The Connection To The Home Has To Be Reviewed Carefully
The Attachment Point MattersAn attached solar patio cover is not simply placed near the house. It has to be planned around how the structure connects to, or works with, the home.
That connection can affect the design, permit path, engineering requirements, drainage, height, solar layout, and finished appearance.
Depending on the home, the project may need to review:
- Existing wall conditions
- Roofline and fascia conditions
- Stucco or siding areas
- Header or framing conditions
- Window and door placement
- Gutter and drainage conditions
- Patio slab condition
- Post locations
- Footing requirements
- Height and projection
- Electrical routing
- Solar panel layout
- Access for maintenance
- Local permit requirements
This is one reason attached solar patio covers should be planned as a complete project. The structure has to work with the house before the solar layout can be finalized.
Solar Planning Should Start Before The Patio Cover Is Designed
Solar Layout On An Attached Patio CoverThe solar layout affects more than panel placement.
It can influence the size of the patio cover, the orientation of the structure, the roof style, the electrical route, and the number of panels that may fit. It may also affect whether battery backup or EV charging readiness should be discussed early.
For an attached solar patio cover, solar planning may consider:
- Direction of sun exposure
- Shade from the home, trees, walls, or nearby structures
- Available patio cover surface area
- Solar panel orientation
- Panel count and layout
- Equipment location
- Electrical routing back to the home
- Main electrical panel location
- Utility and inspection requirements
- Future battery backup goals
- Future EV charging goals
Solar production and savings can vary. They depend on system size, sun exposure, utility rates, equipment, household usage, solar design, shade conditions, and local requirements.
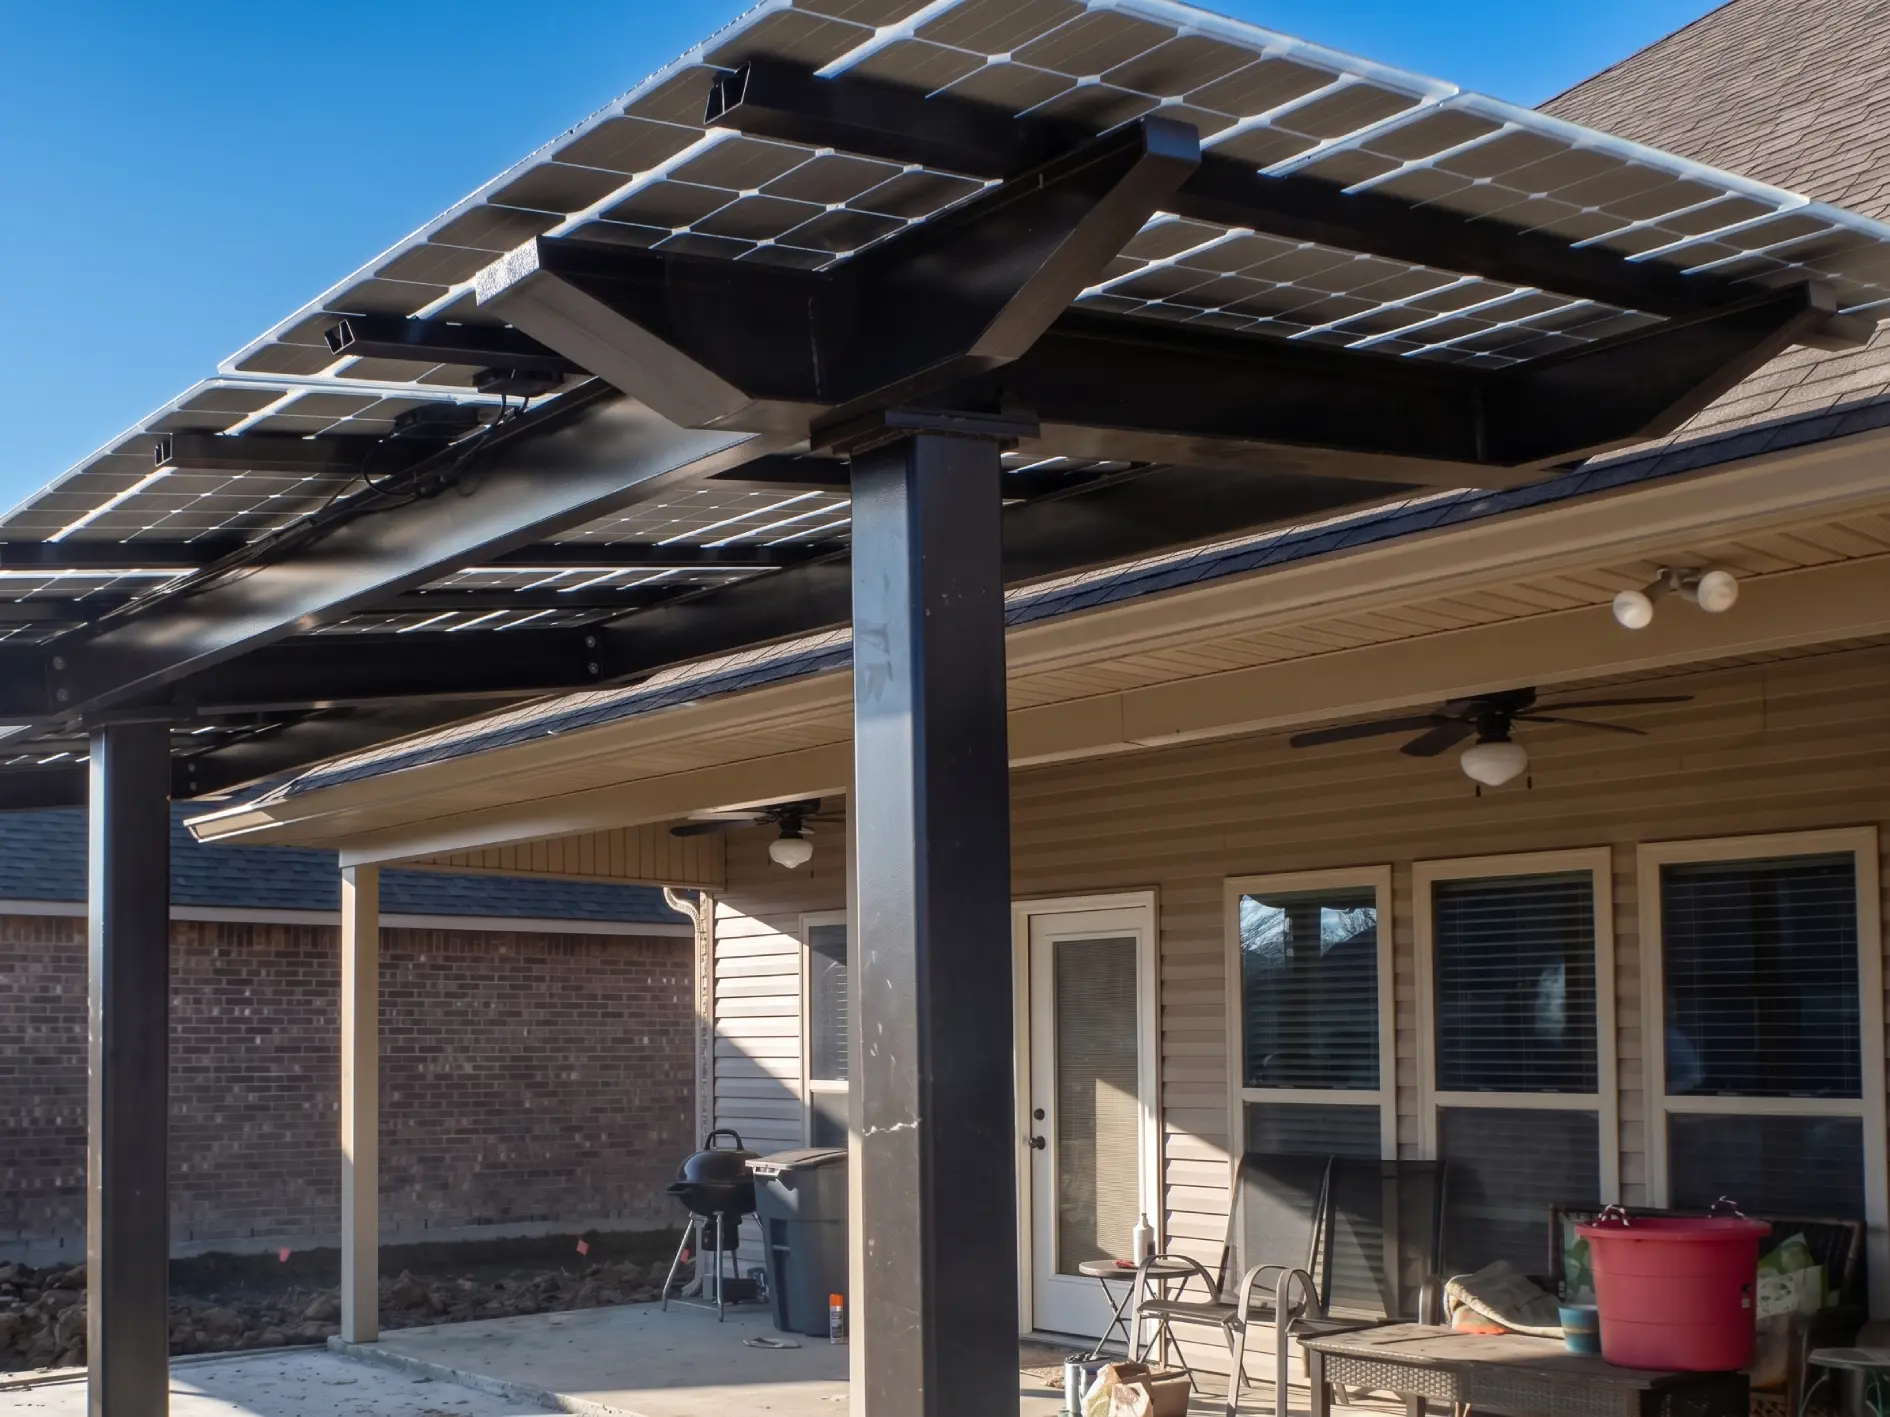
How Much Does An Attached Solar Patio Cover Cost?
Attached Solar Patio Cover CostAttached solar patio cover cost depends on the structure, the home, and the solar scope.
An attached design may involve different cost factors than a detached design because the connection to the home must be reviewed. Wall conditions, roofline details, attachment points, drainage, post placement, footings, and local permit requirements can all affect the project.
Cost factors may include:
- Patio cover size
- Projection from the home
- Width of the covered area
- Height and roofline conditions
- Attachment details
- Post and beam layout
- Footing requirements
- Material selection
- Alumawood or other patio cover system
- Insulated or non-insulated design
- Solar panel layout
- Number of panels
- Electrical routing
- Inverter and solar equipment
- Battery backup options
- EV charging readiness
- Engineering requirements
- Permit requirements
- HOA requirements
- Site access
- Local inspection requirements
A project-specific estimate is the best way to understand pricing because every home and patio layout is different.
View Attached Solar Patio Cover CostCan Alumawood Be Used For An Attached Solar Patio Cover?
Attached Alumawood Solar Patio CoversAlumawood patio covers are popular across Southern California because they offer a clean finished look with lower maintenance than traditional wood.
For attached patio covers, Alumawood can create a polished outdoor living space that feels connected to the home. Depending on the project design, structural requirements, solar scope, engineering, and local rules, Alumawood may be part of the solar patio cover planning conversation.
The important point is that solar should be discussed early.
Not every Alumawood patio cover is automatically solar-ready. The structure, span, attachment, footings, solar panel layout, electrical routing, and permit requirements all matter.
If you want an attached Alumawood patio cover and may want solar now or later, the project should be reviewed with that future in mind.

An Attached Solar Patio Cover Should Look Like It Belongs There
Design ConsiderationsBecause an attached solar patio cover connects to the home, the design needs to be especially thoughtful.
It affects the rear elevation of the house, the patio layout, the natural light near doors and windows, the flow between indoor and outdoor space, and the overall feel of the backyard.
A well-planned attached solar patio cover should consider:
- How the patio cover meets the home
- The width and projection of the cover
- Whether the structure aligns with doors or windows
- How much shade the patio needs
- How the cover affects views from inside
- Whether the design feels balanced with the architecture
- Where posts should be placed
- How outdoor furniture will fit
- Whether an outdoor kitchen is part of the plan
- Whether the backyard includes a pool or spa
- How the solar panels will look from the yard and neighboring areas
- How electrical routing can be handled cleanly
The best result feels like a designed extension of the home, not a structure added only to hold panels.
View Gallery for Design InspirationsDo Attached Solar Patio Covers Need Permits?
Permit Planning For Attached Solar Patio CoversPermit requirements vary by city, county, project type, structure, electrical scope, property conditions, and local authority.
An attached solar patio cover may involve both structural and electrical review. Depending on the project, permit planning may include the patio cover attachment, footings, posts, beams, engineering, solar panel layout, electrical routing, equipment, and inspections.
Local requirements can vary between counties and cities throughout Southern California.
That is why permit planning should be discussed early. An attached structure has to work with the home, the property, and the local approval process.
A Strong Fit For Outdoor Kitchens And Dining Spaces
Attached Solar Patio Covers For Outdoor KitchensAttached solar patio covers can work especially well over outdoor kitchens and dining spaces.
When the patio cover is connected to the home, the outdoor kitchen often feels like a natural extension of the indoor kitchen or living area. The cover helps create shade, defines the space, and may support solar planning above.
For outdoor kitchen projects, the design may need to consider:
- Grill and appliance placement
- Ventilation and heat clearance
- Seating layout
- Lighting
- Electrical needs
- Gas, plumbing, or utility planning when applicable
- Smoke and cooking clearance
- Shade coverage
- Solar panel layout
- Access between the indoor and outdoor kitchen areas
An attached solar patio cover can make an outdoor kitchen more usable while giving the structure an additional energy-related purpose.
Read More About Outdoor Kitchen Patio CoversPlan Future Energy Features Early
Battery Backup And EV Charging ReadinessSome homeowners want their attached solar patio cover to support a larger home energy plan.
Depending on the system design, equipment, electrical panel capacity, utility rules, local requirements, and project budget, an attached solar patio cover may be reviewed with battery backup or EV charging readiness in mind.
These features should not be treated as afterthoughts.
Battery backup may affect equipment location, electrical planning, solar system design, and cost. EV charging readiness may affect panel capacity, wiring route, charger location, and future usage needs.
A solar patio cover does not automatically include battery backup or EV charging. But if those goals matter, they should be discussed before the patio cover design is finalized.
Is An Attached Solar Patio Cover Right For Your Home?
When An Attached Solar Patio Cover May Be A Good FitAn attached solar patio cover may be worth exploring if your main outdoor living area is directly behind or beside the home.
It may be a good fit when:
- You want shade immediately outside the home
- Your patio connects naturally to the kitchen, dining room, or living room
- Your backyard gets strong sun exposure
- Your roof is crowded, older, shaded, or visually sensitive
- You want to reduce reliance on roof-mounted solar
- You are planning an outdoor kitchen or dining space
- You want the patio cover to feel like part of the home
- You are considering battery backup or EV charging readiness
- You want one coordinated design and planning process
It may not be the best fit when:
- The attachment area is limited or difficult
- The home has poor sun exposure near the patio
- A detached location has better solar potential
- Local rules make attachment difficult
- The patio area is too small for the desired solar scope
- A traditional shade-only patio cover is more appropriate for your goals
The right answer depends on the home, patio layout, structure, solar goals, and local requirements
Find Out If My Home Is A FitHow The Process Works
An attached solar patio cover should be planned in the right sequence.
The connection to the home, structure type, solar layout, electrical route, permits, and finished patio use all affect one another.
Step 1: Tell Us About Your Patio
Step 01
Share your address, photos, patio goals, shade needs, and whether you are interested in solar, Alumawood, or both.
Step 2: We Review The Home And Patio Area
Step 02
We look at the attachment area, roofline, patio layout, sun exposure, door and window placement, and possible post locations.
Step 3: We Discuss The Right Design Direction
Step 03
The project may be an attached solar patio cover, attached Alumawood patio cover, traditional patio cover, or another design path depending on your goals and property.
Step 4: We Review Structure, Solar, And Permit Planning
Step 04
The structure, solar layout, electrical scope, and local requirements are considered together.
Step 5: Construction And Solar Integration
Step 05
Once the design, approvals, and scope are ready, the patio cover is built and the solar-related work is coordinated according to the project plan.
See Our Full ProcessA Specialist Approach For Attached Solar Patio Covers
Why Choose Solar Patios By Design™Attached solar patio covers sit directly between patio cover construction and solar planning.
Most patio cover companies focus on shade. Most solar companies focus on panels.
An attached solar patio cover needs both.
Solar Patios By Design™ helps homeowners think through the full project from the beginning: the patio cover design, attachment to the home, structure, solar layout, electrical integration, permit planning, and finished outdoor living space.
This is the core difference:
- One Contractor.
- One Design.
- Coordinated Permitting.
- One Finished Project.
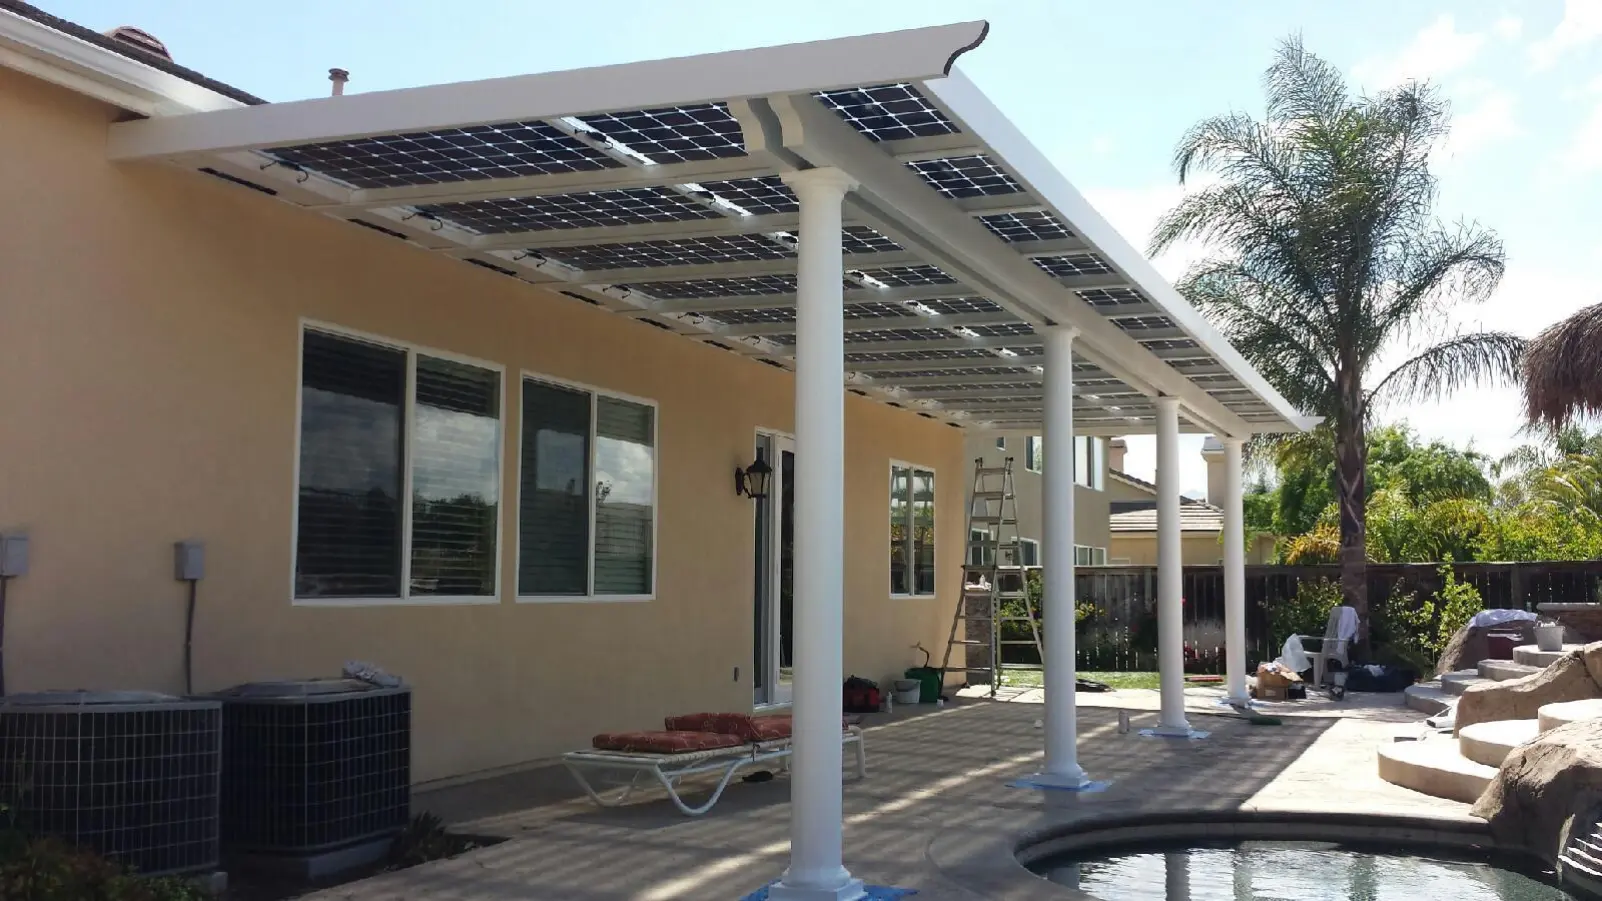
Attached Solar Patio Covers Across Southern California
Southern California Service AreaSolar Patios By Design™ serves homeowners across Ventura County, Los Angeles County, Orange County, Riverside County, San Bernardino County, and nearby communities.
Attached solar patio covers are especially relevant in Southern California because many homes are built around outdoor living. Covered patios, sliding glass doors, pool areas, outdoor kitchens, and sun-exposed backyards are common across the region.
Local conditions matter.
A coastal home may have different exposure and material considerations than an inland home. A hillside property may have different structural or access needs than a flat-lot home. A city with strict permit review may require a different planning path than another nearby community.
That is why the home and location should be reviewed early.
Understand The Warranty Categories Before You Build
Warranty And Long-Term PlanningAn attached solar patio cover may involve multiple warranty categories.
There may be workmanship coverage, patio cover material warranties, Alumawood manufacturer coverage when applicable, solar panel warranties, inverter warranties, battery equipment warranties, EV charging equipment warranties, and electrical component warranties.
Coverage can depend on the written agreement, selected materials, equipment, manufacturer documents, maintenance requirements, and project scope.
Homeowners should review warranty details in writing before moving forward.
See Attached Patio Cover And Solar Patio Cover Ideas
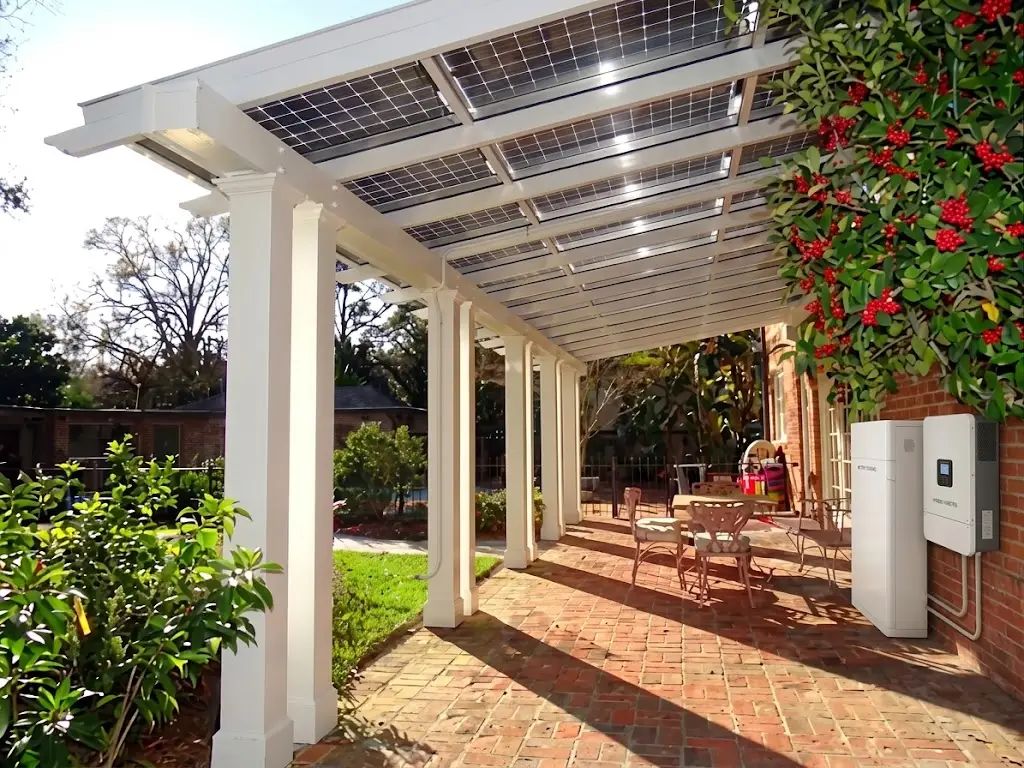


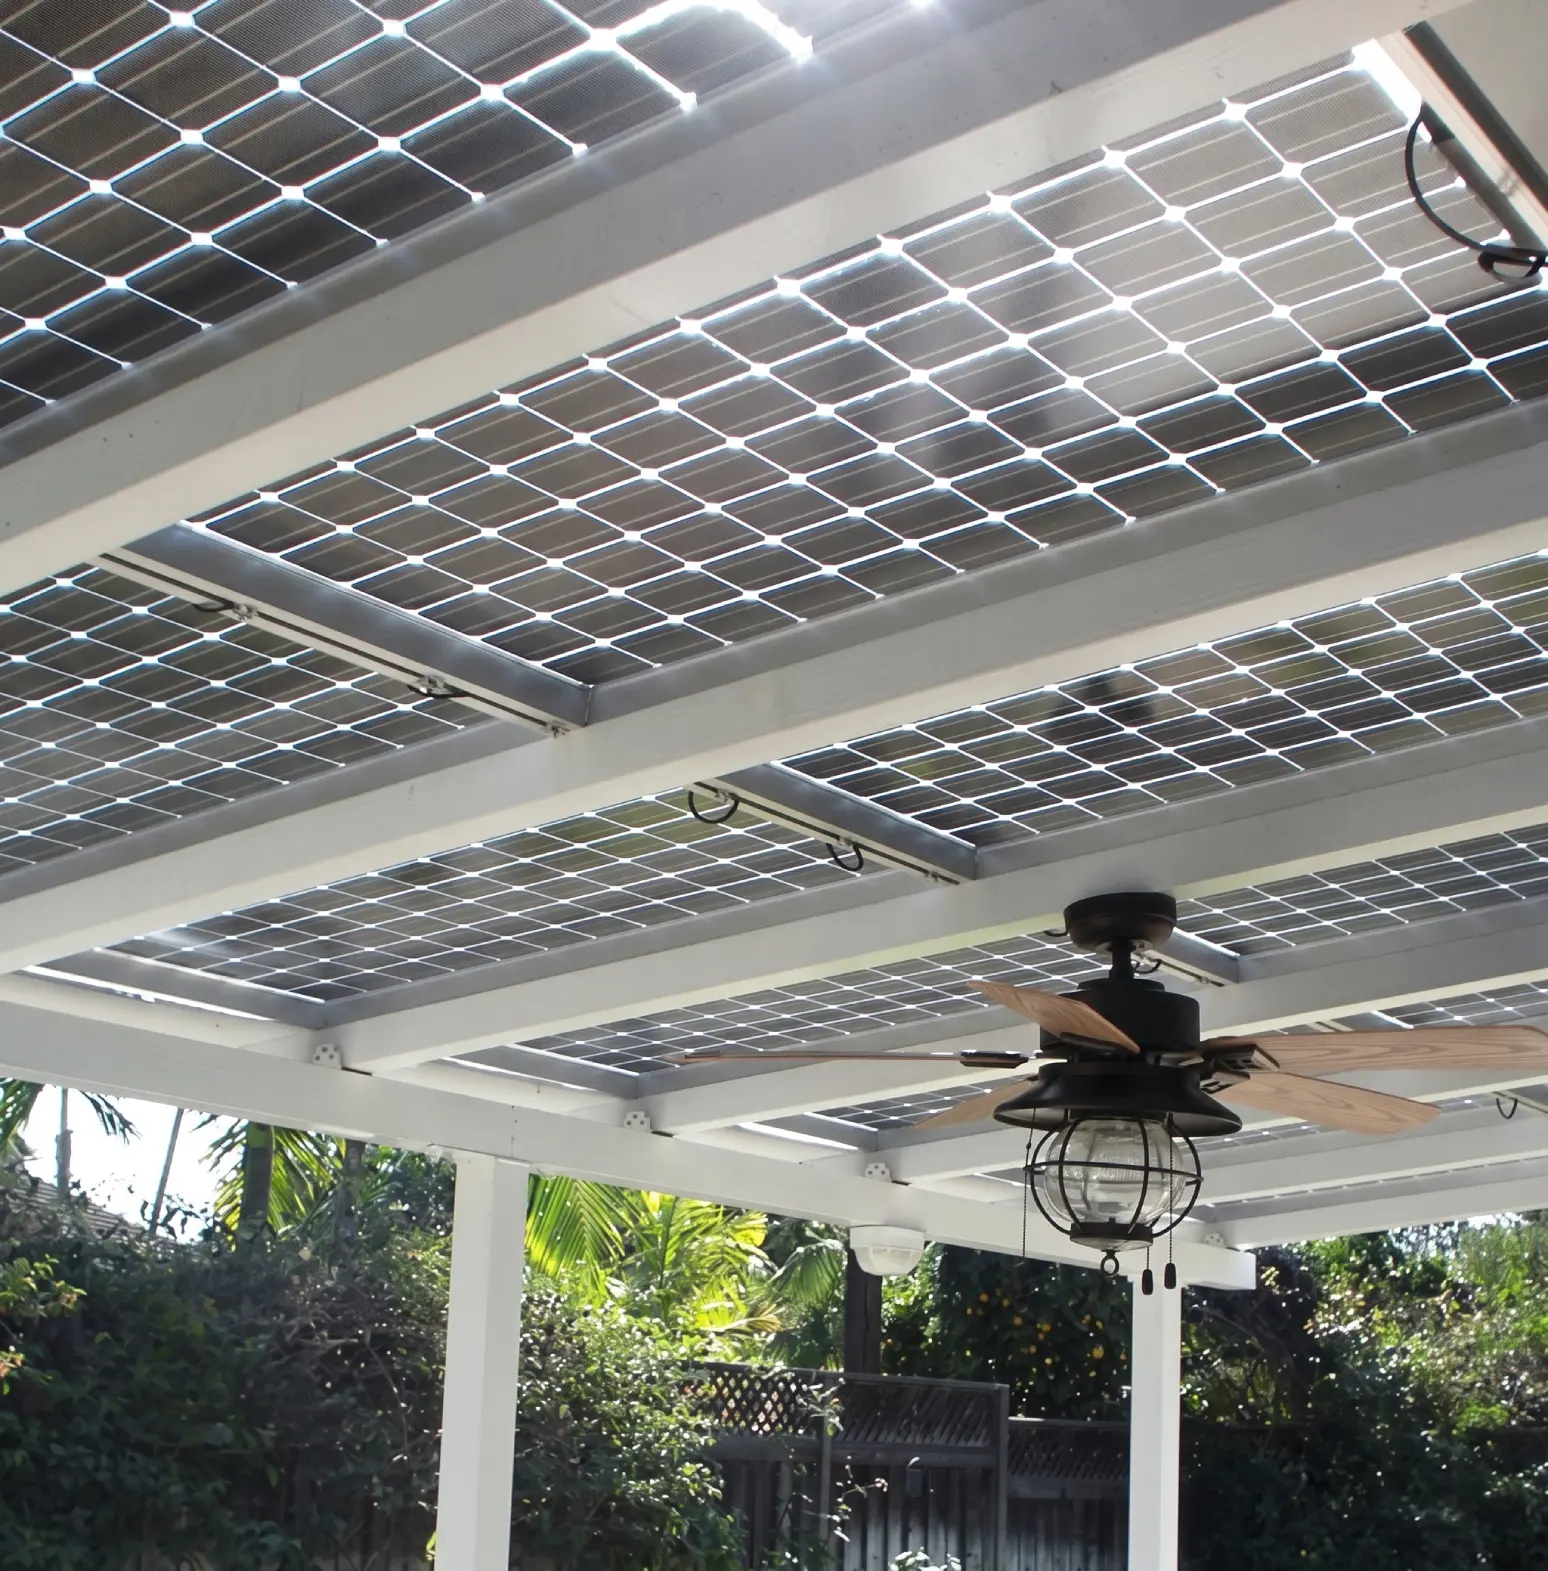
Gallery And Design InspirationAn attached solar patio cover can be clean, modern, architectural, and practical. The right design depends on the home’s style, backyard layout, patio size, and solar goals.
Use the gallery to explore ideas for:
- Attached patio covers
- Attached Alumawood patio covers
- Solar patio cover layouts
- Outdoor kitchen patio covers
- Poolside shade connected to the home
- Modern backyard shade structures
- Solar-ready patio structures
Operated By Team All Star Construction, CSLB #1009760
Solar Patios By Design™ is operated by Team All Star Construction, CSLB #1009760.
Solar Patios By Design™ is the consumer-facing brand focused on solar patio covers, patio cover planning, Alumawood patio covers, and outdoor living solar solutions. Team All Star Construction is the licensed operating entity.
This distinction is important for homeowners reviewing licensing, project responsibility, warranties, written agreements, and company information.
Trust And LicenseReady To Connect Shade, Solar, And Outdoor Living?
An attached solar patio cover can turn the space right outside your home into a shaded outdoor living area with solar potential above.
Tell us about your patio, your home, your roof concerns, and your solar goals. We will help you review whether an attached solar patio cover makes sense for your property.
Solar Patios By Design™ is operated by Team All Star Construction, CSLB #1009760.
Attached Solar Patio Cover FAQs
FAQsWhat is an attached solar patio cover?
An attached solar patio cover is a patio cover connected to the home and designed to create shade while supporting solar panels above. It is commonly used over backyard patios, outdoor dining areas, outdoor kitchens, poolside spaces, or main living areas connected to the home.
Can solar panels be installed on an attached patio cover?
Solar panels may be installed on an attached patio cover when the structure, design, engineering, solar layout, electrical scope, and local requirements support the project. Not every patio cover is automatically suitable for solar, so the design should be reviewed before assumptions are made.
Is an attached solar patio cover better than a detached solar patio cover?
Not always. An attached solar patio cover may be better when the homeowner wants shade directly outside the home. A detached solar patio cover may be better when the best sun exposure or outdoor living area is away from the house. The right choice depends on the property and project goals.
Do attached solar patio covers need permits?
Permit requirements vary by city, county, project type, structure, electrical scope, property conditions, and local authority. Attached solar patio covers may involve structural and electrical review, so permit planning should be discussed early.
How much does an attached solar patio cover cost?
Cost depends on size, attachment conditions, materials, footings, engineering, permit requirements, solar panel layout, electrical routing, equipment, battery or EV readiness, and site conditions. A project-specific estimate is needed for accurate pricing.
Can an attached Alumawood patio cover support solar?
Alumawood may be part of an attached solar patio cover planning conversation depending on the project design, structure, engineering, solar scope, and local requirements. Not every Alumawood patio cover is automatically solar-ready.
Can an attached solar patio cover support battery backup?
Battery backup may be possible depending on the system design, equipment, electrical requirements, utility rules, permit requirements, available space, and budget. Battery backup should be discussed during the planning stage.
Can an attached solar patio cover support EV charging?
EV charging readiness may be reviewed as part of the project when the electrical design, panel capacity, charger location, solar scope, and local requirements allow. It is not automatically included, so it should be discussed early.