
A detached solar patio cover creates a freestanding outdoor living structure with shade below and solar planning above.
Detached solar patio covers are a strong option when the best place for shade, outdoor living, or solar exposure is away from the house. Solar Patios By Design™ helps Southern California homeowners plan freestanding patio structures with the solar layout, footings, electrical routing, permit considerations, and finished backyard design reviewed together from the beginning.
Get My Detached Solar Patio Cover Estimate Call (310) 729-3013 Solar Patios By Design™ is operated by Team All Star Construction, CSLB #1009760. Serving homeowners across Ventura County, Los Angeles County, Orange County, Riverside County, San Bernardino County, and nearby Southern California communities. Direct AnswerWhat Is A Detached Solar Patio Cover?
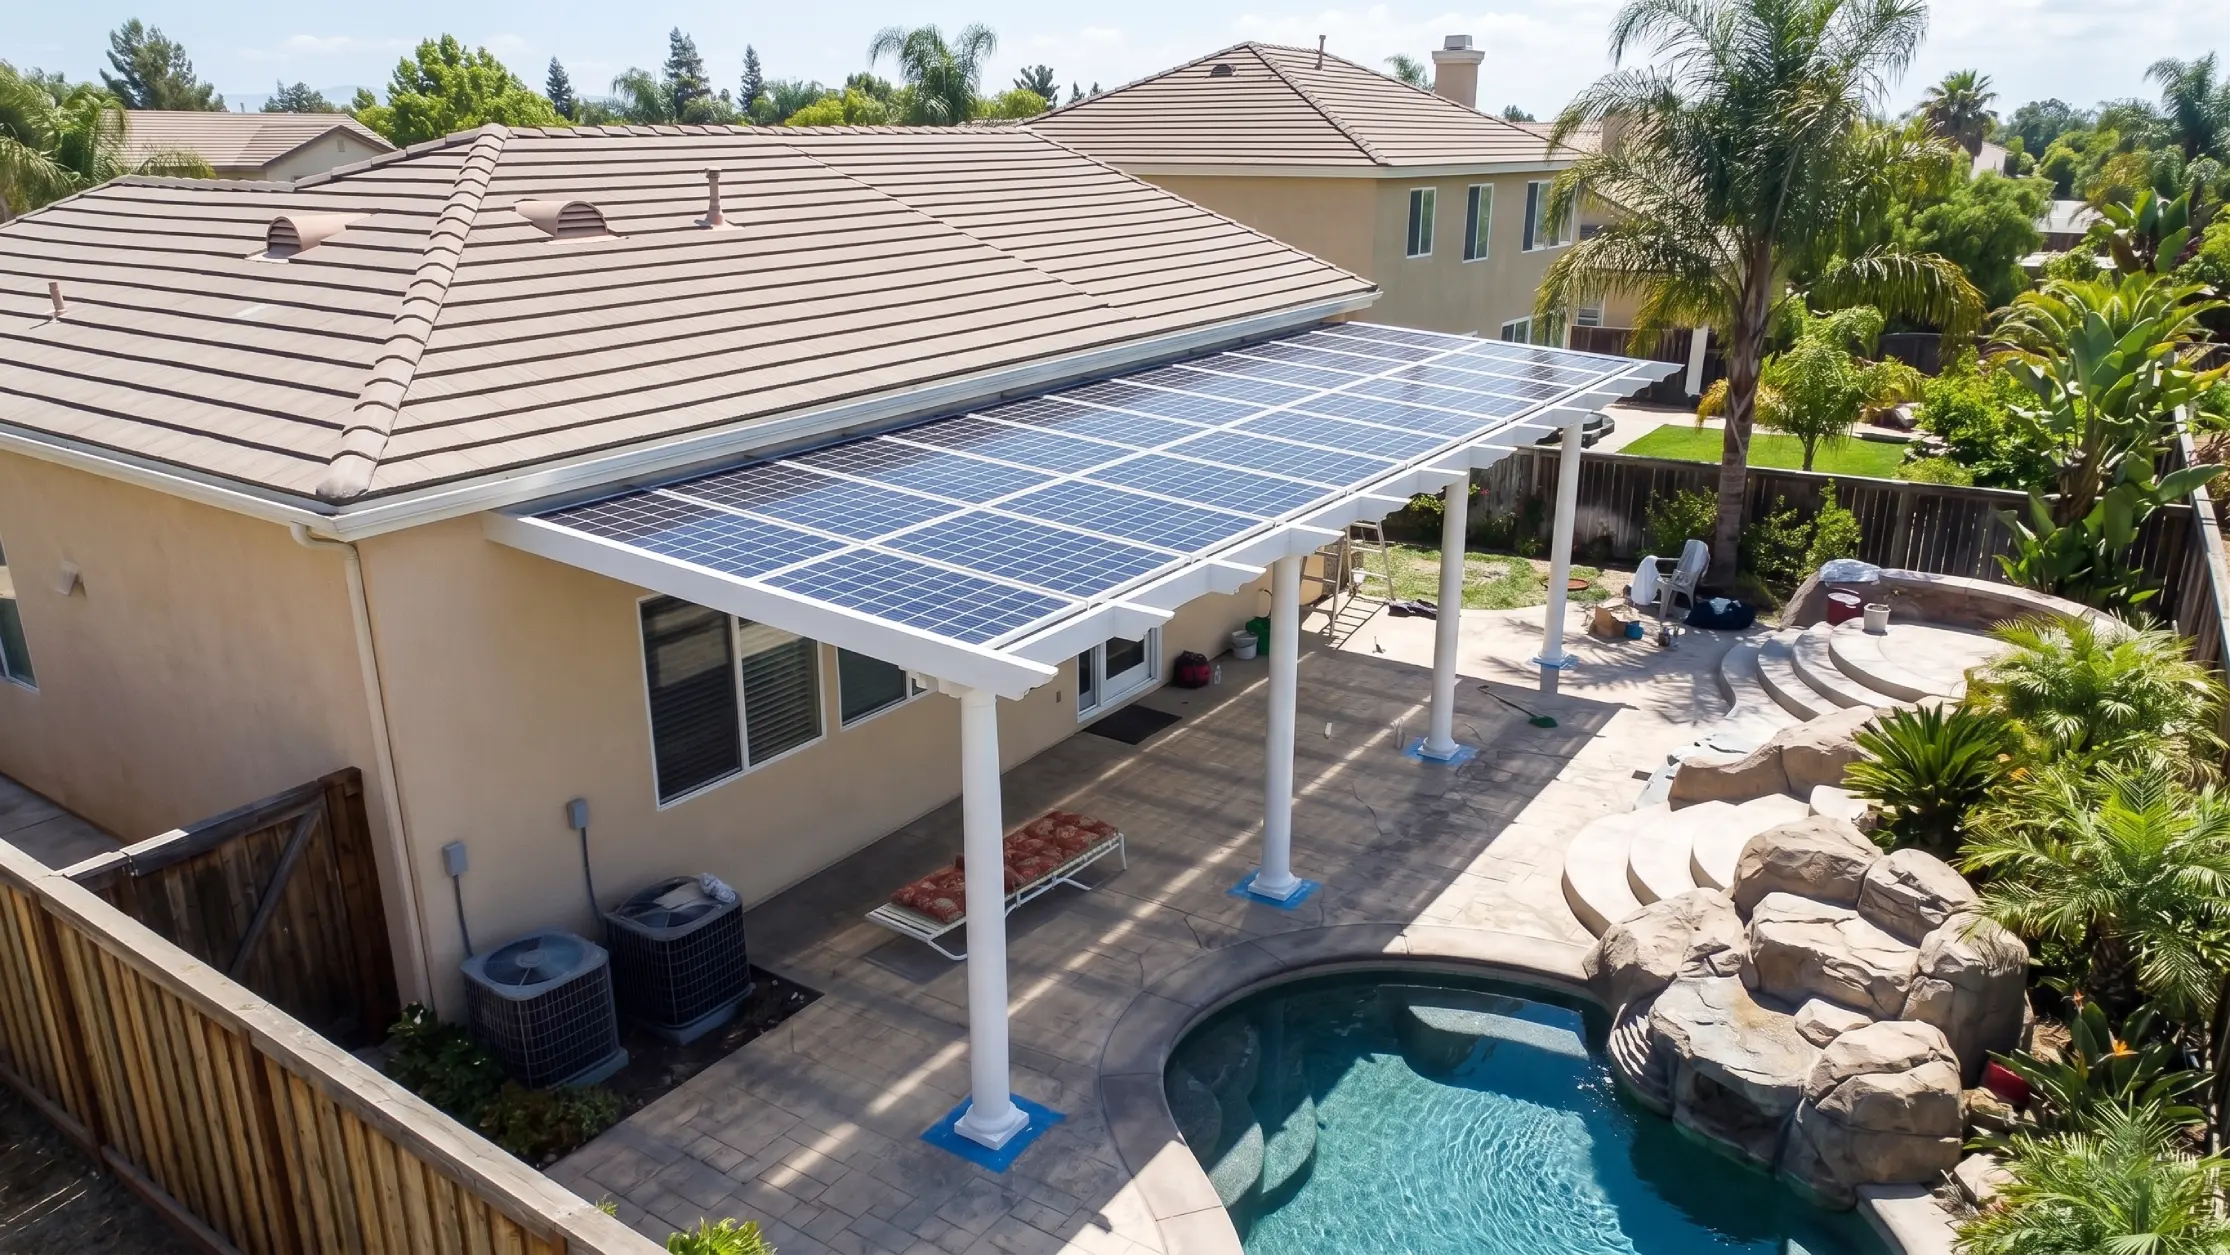
A detached solar patio cover is a freestanding patio cover structure designed to create shade while supporting solar panels above.
Unlike an attached solar patio cover, it does not connect directly to the home. It can be placed where it best serves the property, such as near a pool, outdoor kitchen, seating area, garden, driveway, courtyard, or open backyard space.
A detached solar patio cover may involve:
- A freestanding patio cover structure
- Posts, beams, roof panels, or structural framing
- Footing and foundation planning
- Solar panel layout
- Electrical routing back to the home or approved equipment location
- Permit planning
- Engineering coordination when required
- Inspection coordination when required
- Optional battery backup planning
- Optional EV charging readiness
- Outdoor living design
The final design depends on the property layout, available space, sun exposure, structure size, soil and footing conditions, electrical scope, local requirements, solar goals, and project budget.
Get My Solar Patio Cover Estimate View Solar Patio Cover OptionsMore Flexibility For Backyards, Pools, And Open Outdoor Spaces
Why Homeowners Choose Detached Solar Patio CoversDetached solar patio covers are often chosen when the best outdoor living area is not directly against the house. Some homes have large backyards. Others have pool areas that need shade. Some homeowners want an outdoor kitchen or seating area away from the main structure. In other cases, the home’s roofline, windows, doors, or wall conditions make an attached patio cover less practical.
A detached solar patio cover gives homeowners more control over where the shaded space goes.
Homeowners often consider a detached solar patio cover when they want to:
- Add shade away from the house
- Create a poolside lounge area
- Cover an outdoor kitchen or dining space
- Place the structure where sun exposure is stronger
- Avoid attachment complications
- Create a separate outdoor room
- Use open yard space more effectively
- Explore solar without relying only on the roof
- Support future battery backup or EV charging readiness when appropriate
- Build a more architectural backyard feature
A detached design can feel especially strong when the goal is to create a destination space in the backyard, rather than simply extend the house.
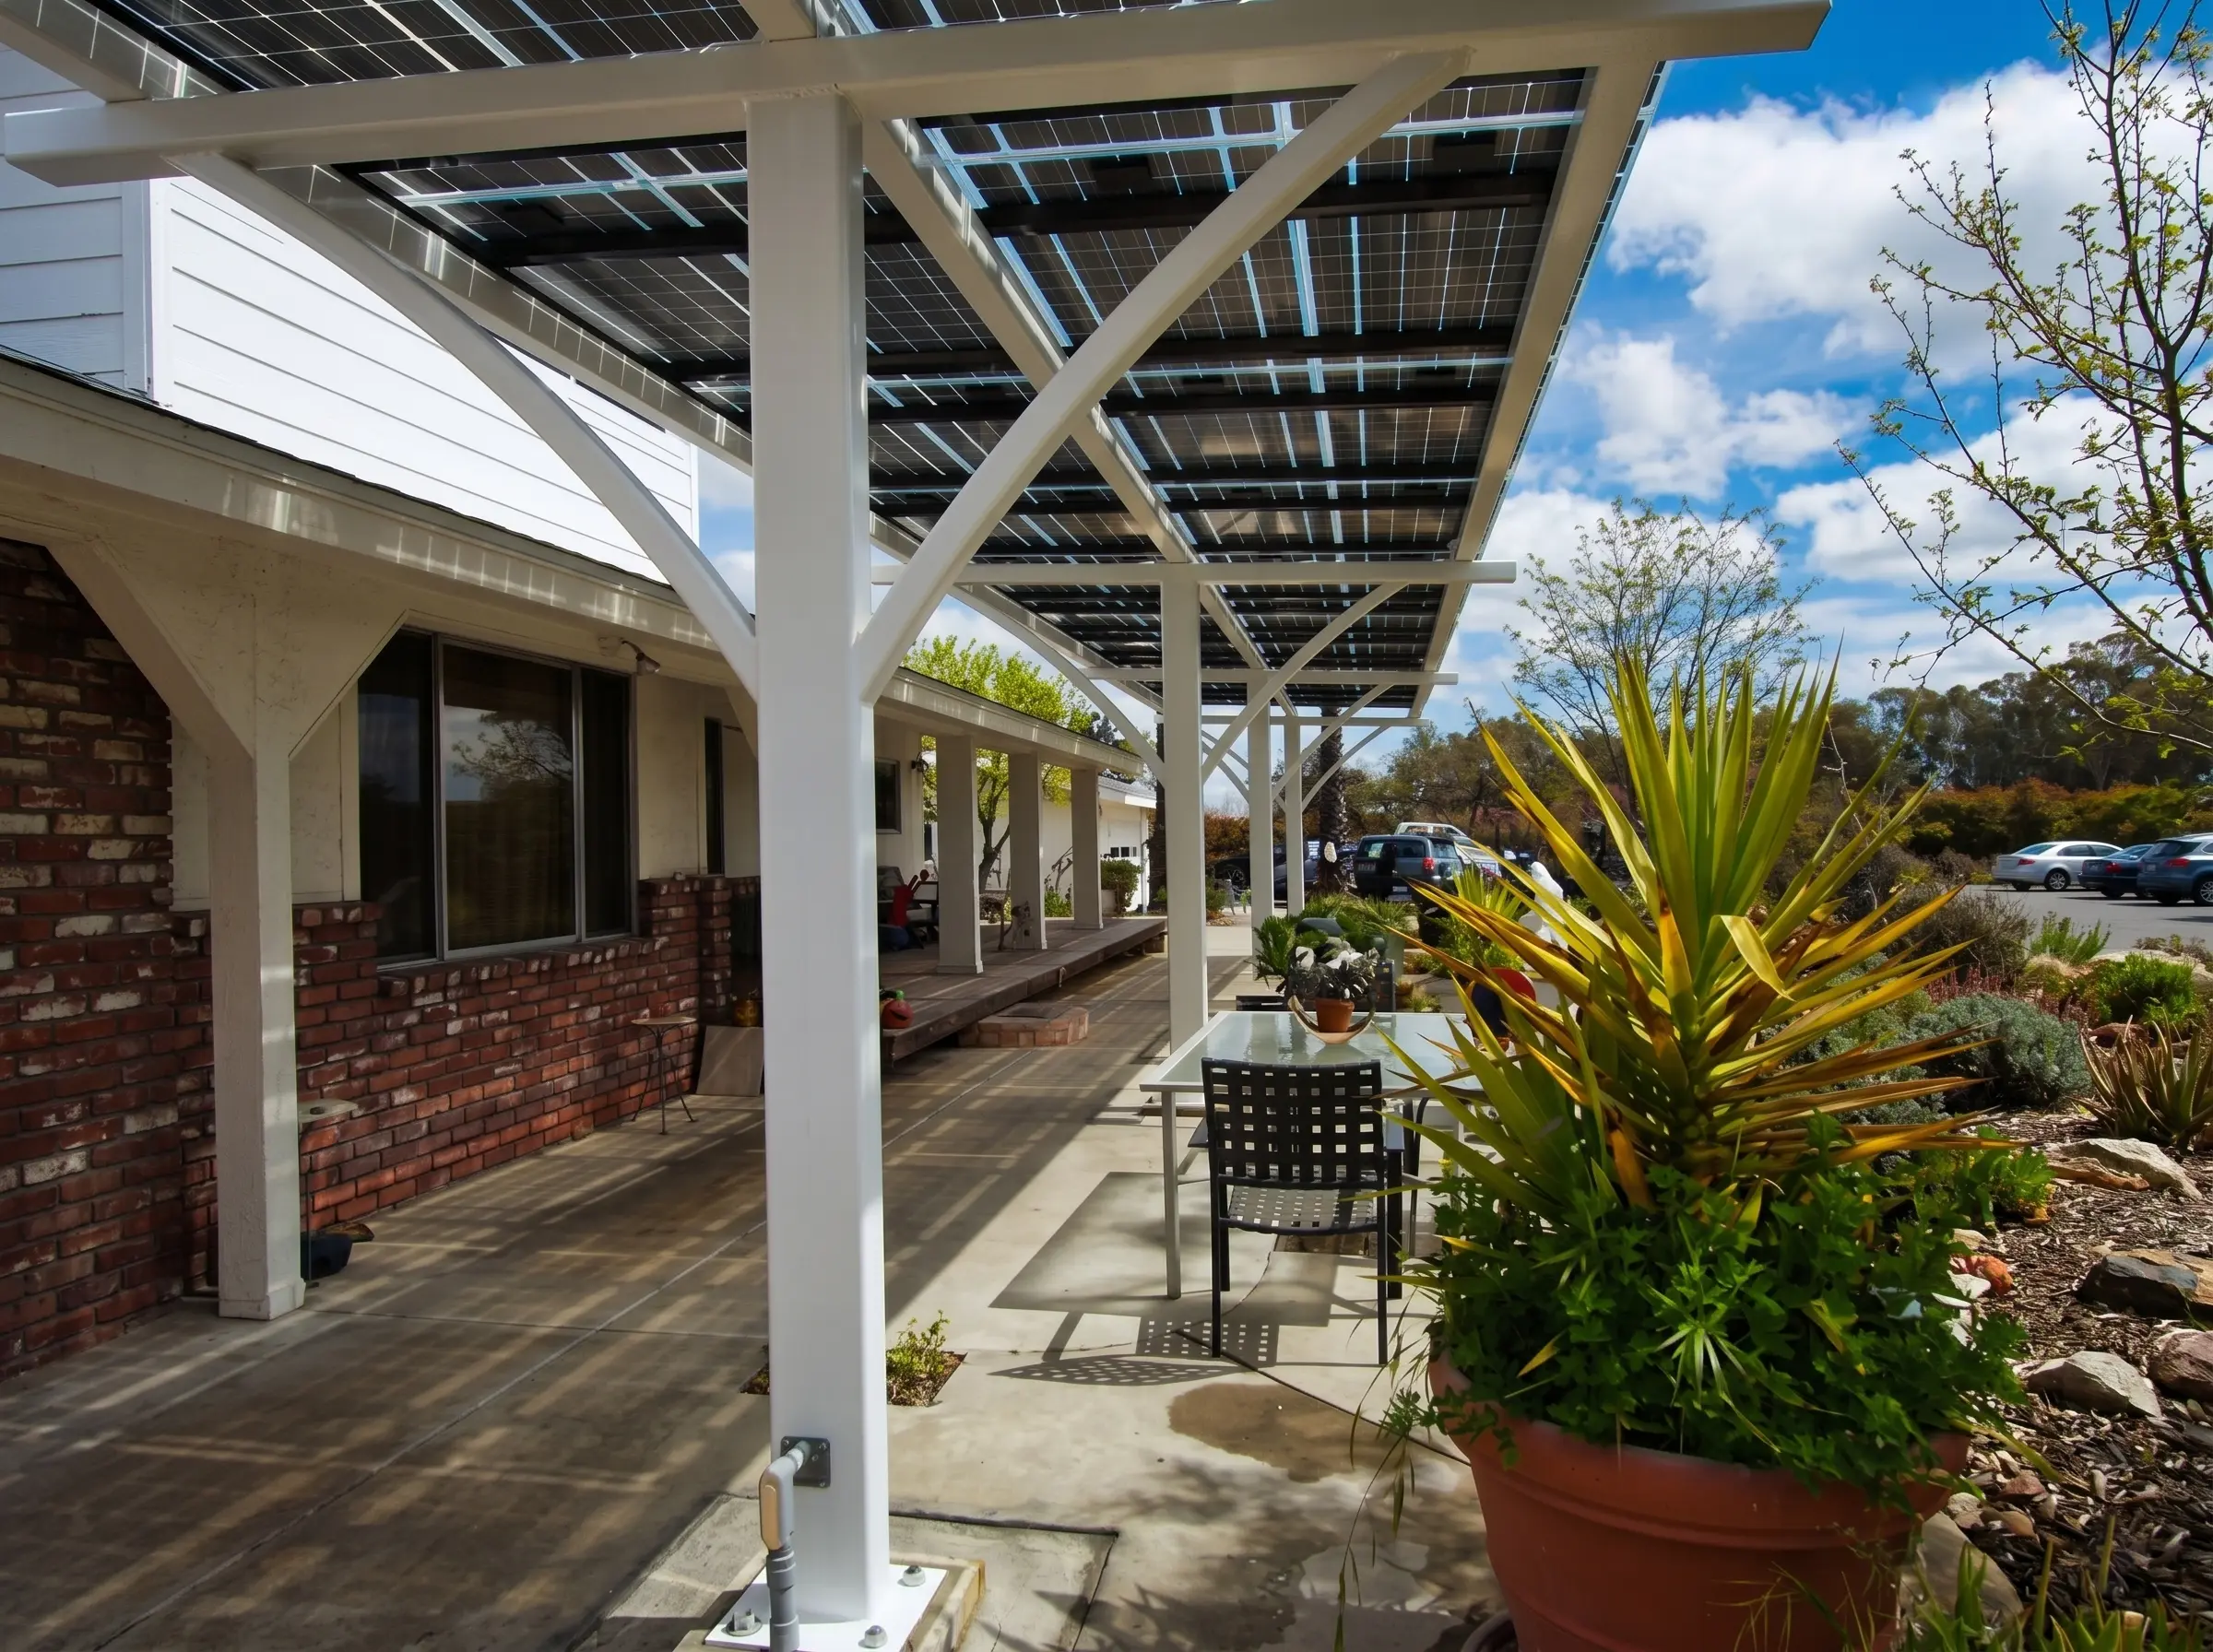
Detached Or Attached: Which Solar Patio Cover Makes More Sense?
An attached solar patio cover connects to the home. A detached solar patio cover stands separately.
The better choice depends on the home, yard, solar exposure, outdoor living goals, and project conditions.
Swipe sideways to see every column.
| Feature | Detached Solar Patio Cover | Attached Solar Patio Cover |
|---|---|---|
| Connection to Home | Freestanding structure | Connected to the house |
| Best Use Case | Poolside shade, outdoor kitchens, open patios, large yards, separate lounge areas | Patios directly off the home, dining areas, sliding door areas, covered living spaces |
| Design Flexibility | Often more flexible in placement | More connected to the home’s existing layout |
| Structural Focus | Footings, post layout, setbacks, site placement | Attachment, wall conditions, roofline, drainage, post placement |
| Solar Planning | Can be placed where sun exposure may be stronger | Must work with the home connection and patio layout |
| Electrical Routing | May require longer routing back to the home or equipment area | Often closer to the home’s electrical systems |
| Outdoor Living Feel | A separate backyard destination | A natural extension of the home |
| Permit Considerations | Freestanding structure, setbacks, footings, electrical scope | Attachment, structure, electrical scope, local requirements |
A detached solar patio cover may be the better fit when the best shade or solar location is away from the house. An attached solar patio cover may be better when the homeowner wants shade directly outside a kitchen, living room, or sliding door.
A Detached Solar Patio Cover Starts With The Structure
Freestanding Structure PlanningBecause a detached solar patio cover stands on its own, the structure has to be planned carefully.
It is not simply a decorative shade feature. It may need to support solar panels, respond to local weather conditions, meet local requirements, and still feel practical for everyday outdoor living.
Depending on the project, planning may include:
- Post layout
- Beam spans
- Footing requirements
- Structure height
- Roof style
- Solar panel layout
- Wind and exposure considerations
- Soil or slab conditions
- Drainage
- Setbacks
- Property line proximity
- Pool or hardscape location
- Outdoor kitchen layout
- Electrical routing
- Maintenance access
- Local permit requirements
A detached solar patio cover should be designed as a real outdoor structure first. From there, the solar system can be planned around that structure in a way that makes sense for the property.
Detached Designs Can Open Up Better Solar Placement
Solar Layout On A Detached Patio CoverOne of the main advantages of a detached solar patio cover is placement flexibility.
Because the structure does not have to connect to the home, it may be possible to position it where the sun exposure is stronger, where shade is needed most, or where the structure makes the most sense for the backyard.
Solar planning may consider:
- Direction of sun exposure
- Shade from trees, walls, neighboring homes, or the main house
- Available surface area
- Solar panel orientation
- Panel count and layout
- Distance from the home
- Electrical routing
- Equipment location
- Main electrical panel location
- Utility and inspection requirements
- Future battery backup goals
- Future EV charging goals
- How the structure looks from the home and yard
Solar production and savings can vary. They depend on system size, sun exposure, utility rates, equipment, household usage, solar design, shade conditions, and local requirements.
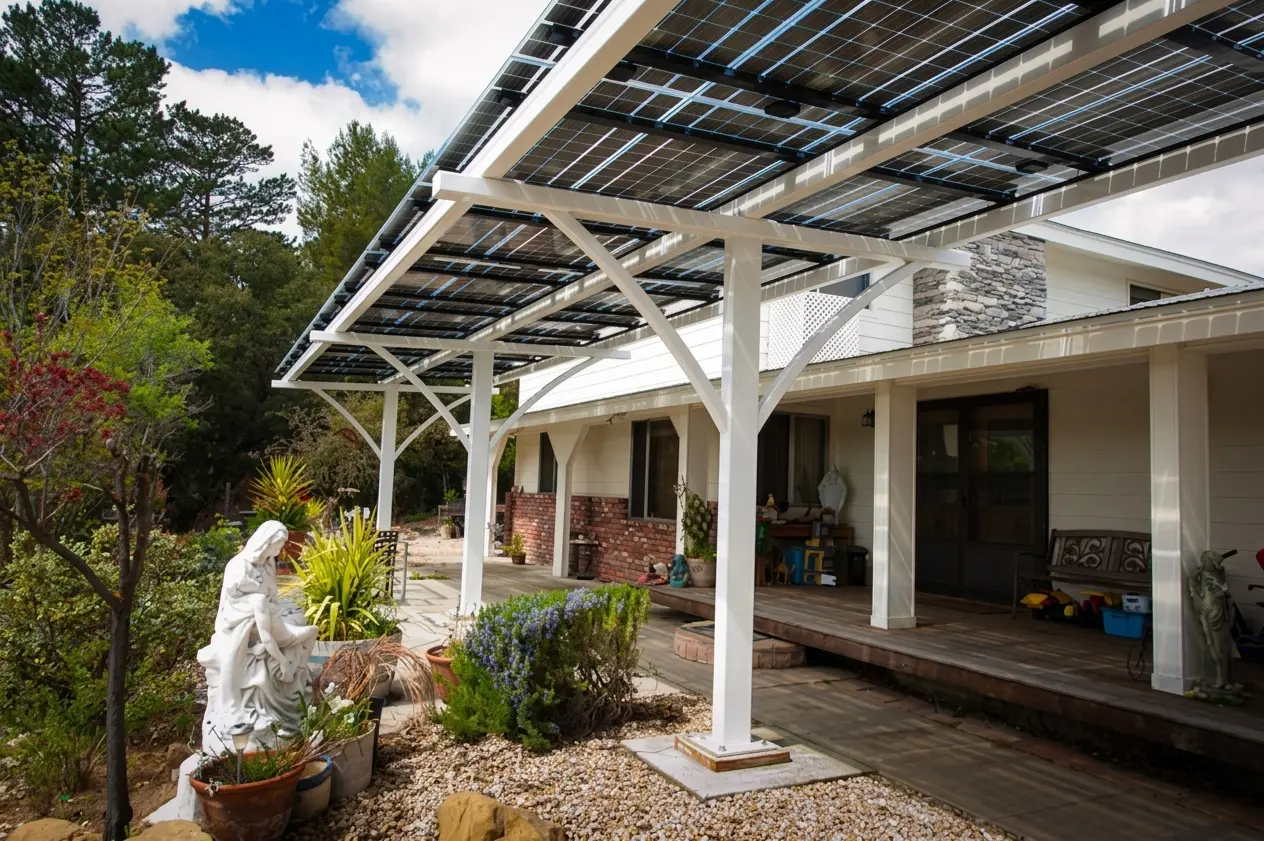
Electrical Planning Is Especially Important For Detached Structures
Electrical Routing And Equipment LocationDetached solar patio covers can offer more placement flexibility, but the electrical planning needs careful review.
Because the structure may sit farther from the home, the project may need to address how wiring routes back to the house, where solar equipment will be placed, how the system connects to the main electrical panel, and whether additional trenching or routing may be required.
Depending on the project, electrical planning may include:
- Solar conduit routing
- Distance from the home
- Existing electrical panel location
- Equipment placement
- Inverter or system equipment location
- Battery backup location, if included
- EV charger location, if included
- Underground or surface routing options
- Utility requirements
- Permit and inspection requirements
This is one reason a detached solar patio cover should not be planned like a basic shade structure. The solar and electrical scope need to be considered before the design is finalized.
How Much Does A Detached Solar Patio Cover Cost?
Detached Solar Patio Cover CostDetached solar patio cover cost depends on the structure, solar scope, site conditions, and distance from the home.
A detached design may involve different cost factors than an attached design because it is freestanding. Footings, post layout, electrical routing, trenching or conduit paths, site access, and local requirements can all affect pricing.
Cost factors may include:
- Patio cover size
- Freestanding structure design
- Width, projection, and height
- Post and beam layout
- Footing requirements
- Soil, slab, or hardscape conditions
- Material selection
- Alumawood or other patio cover system
- Insulated or non-insulated design
- Solar panel layout
- Number of panels
- Distance from the home
- Electrical routing
- Inverter and solar equipment
- Battery backup options
- EV charging readiness
- Engineering requirements
- Permit requirements
- HOA requirements
- Pool, hardscape, or landscape constraints
- Site access
- Local inspection requirements
A project-specific estimate is the best way to understand pricing because detached structures vary widely based on placement, size, solar scope, and electrical needs.
Get My Solar Patio Cover Estimate Use Solar Patio Cover Cost GuideCan Alumawood Be Used For A Detached Solar Patio Cover?
Detached Alumawood Solar Patio CoversAlumawood patio covers are popular across Southern California because they offer a clean finished look with lower maintenance than traditional wood.
For detached patio covers, Alumawood can create a polished freestanding outdoor structure for pool areas, outdoor kitchens, lounge zones, and backyard shade.
Depending on the project design, structural requirements, solar scope, engineering, and local rules, Alumawood may be part of the solar patio cover planning conversation.
The important point is that solar should be reviewed early.
Not every Alumawood patio cover is automatically solar-ready. The structure, span, footings, solar panel layout, electrical routing, and permit requirements all matter.
If you want a detached Alumawood patio cover and may want solar now or later, the project should be planned with that possibility in mind.
A Strong Option For Poolside Shade
Poolside Detached Solar Patio CoversMany Southern California backyards are built around the pool.
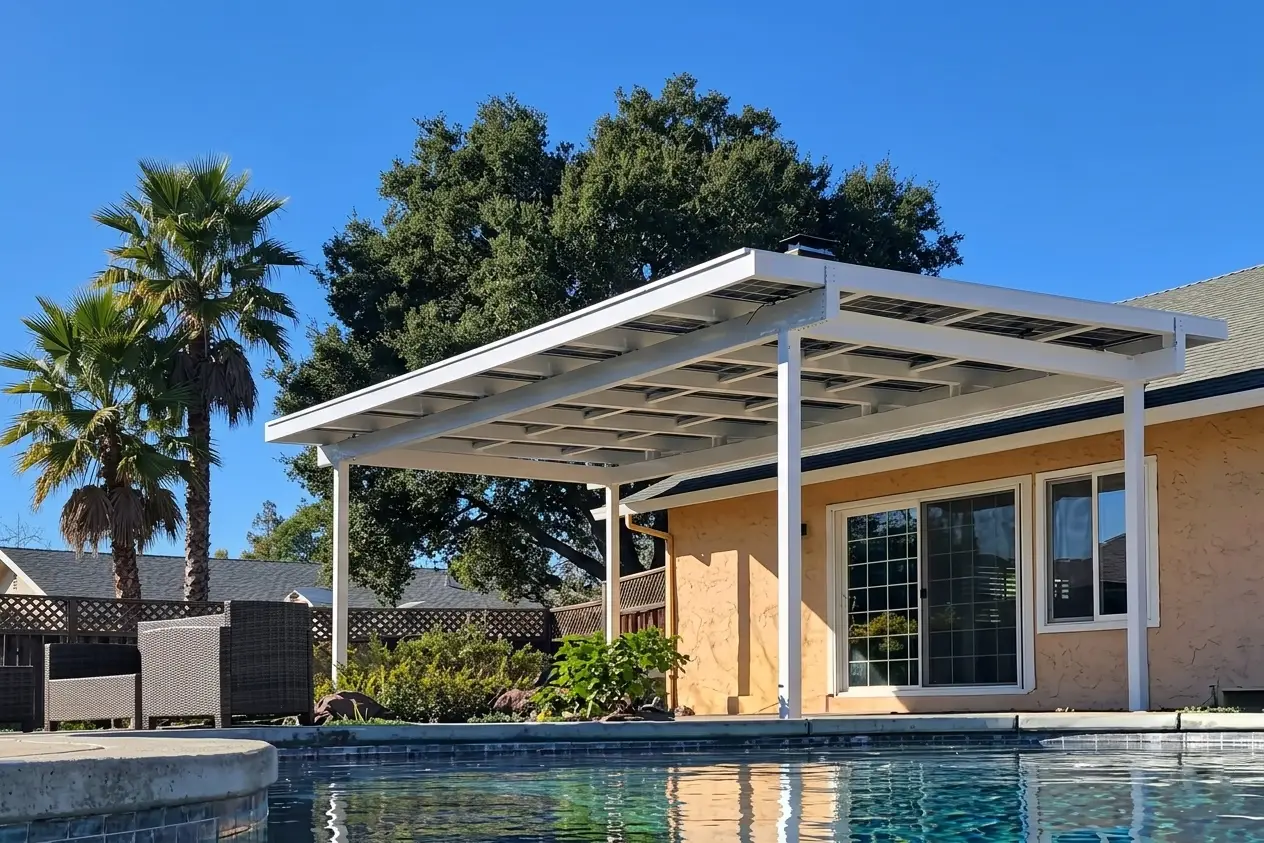
A detached solar patio cover can create a shaded lounge, dining, or gathering area near the pool without needing to attach the structure to the home. This can be especially useful when the pool area receives stronger sun exposure than the patio directly behind the house.
For poolside projects, the design may need to consider:
- Pool location
- Decking or hardscape conditions
- Furniture layout
- Shade direction
- Drainage
- Safety clearances
- Electrical routing
- Equipment location
- Solar panel layout
- Access around the pool
- Views from the home
- Local permit requirements
The result can be a more usable pool area with shade below and solar potential above.
View Our Gallery Read Solar Patio Cover Design Ideas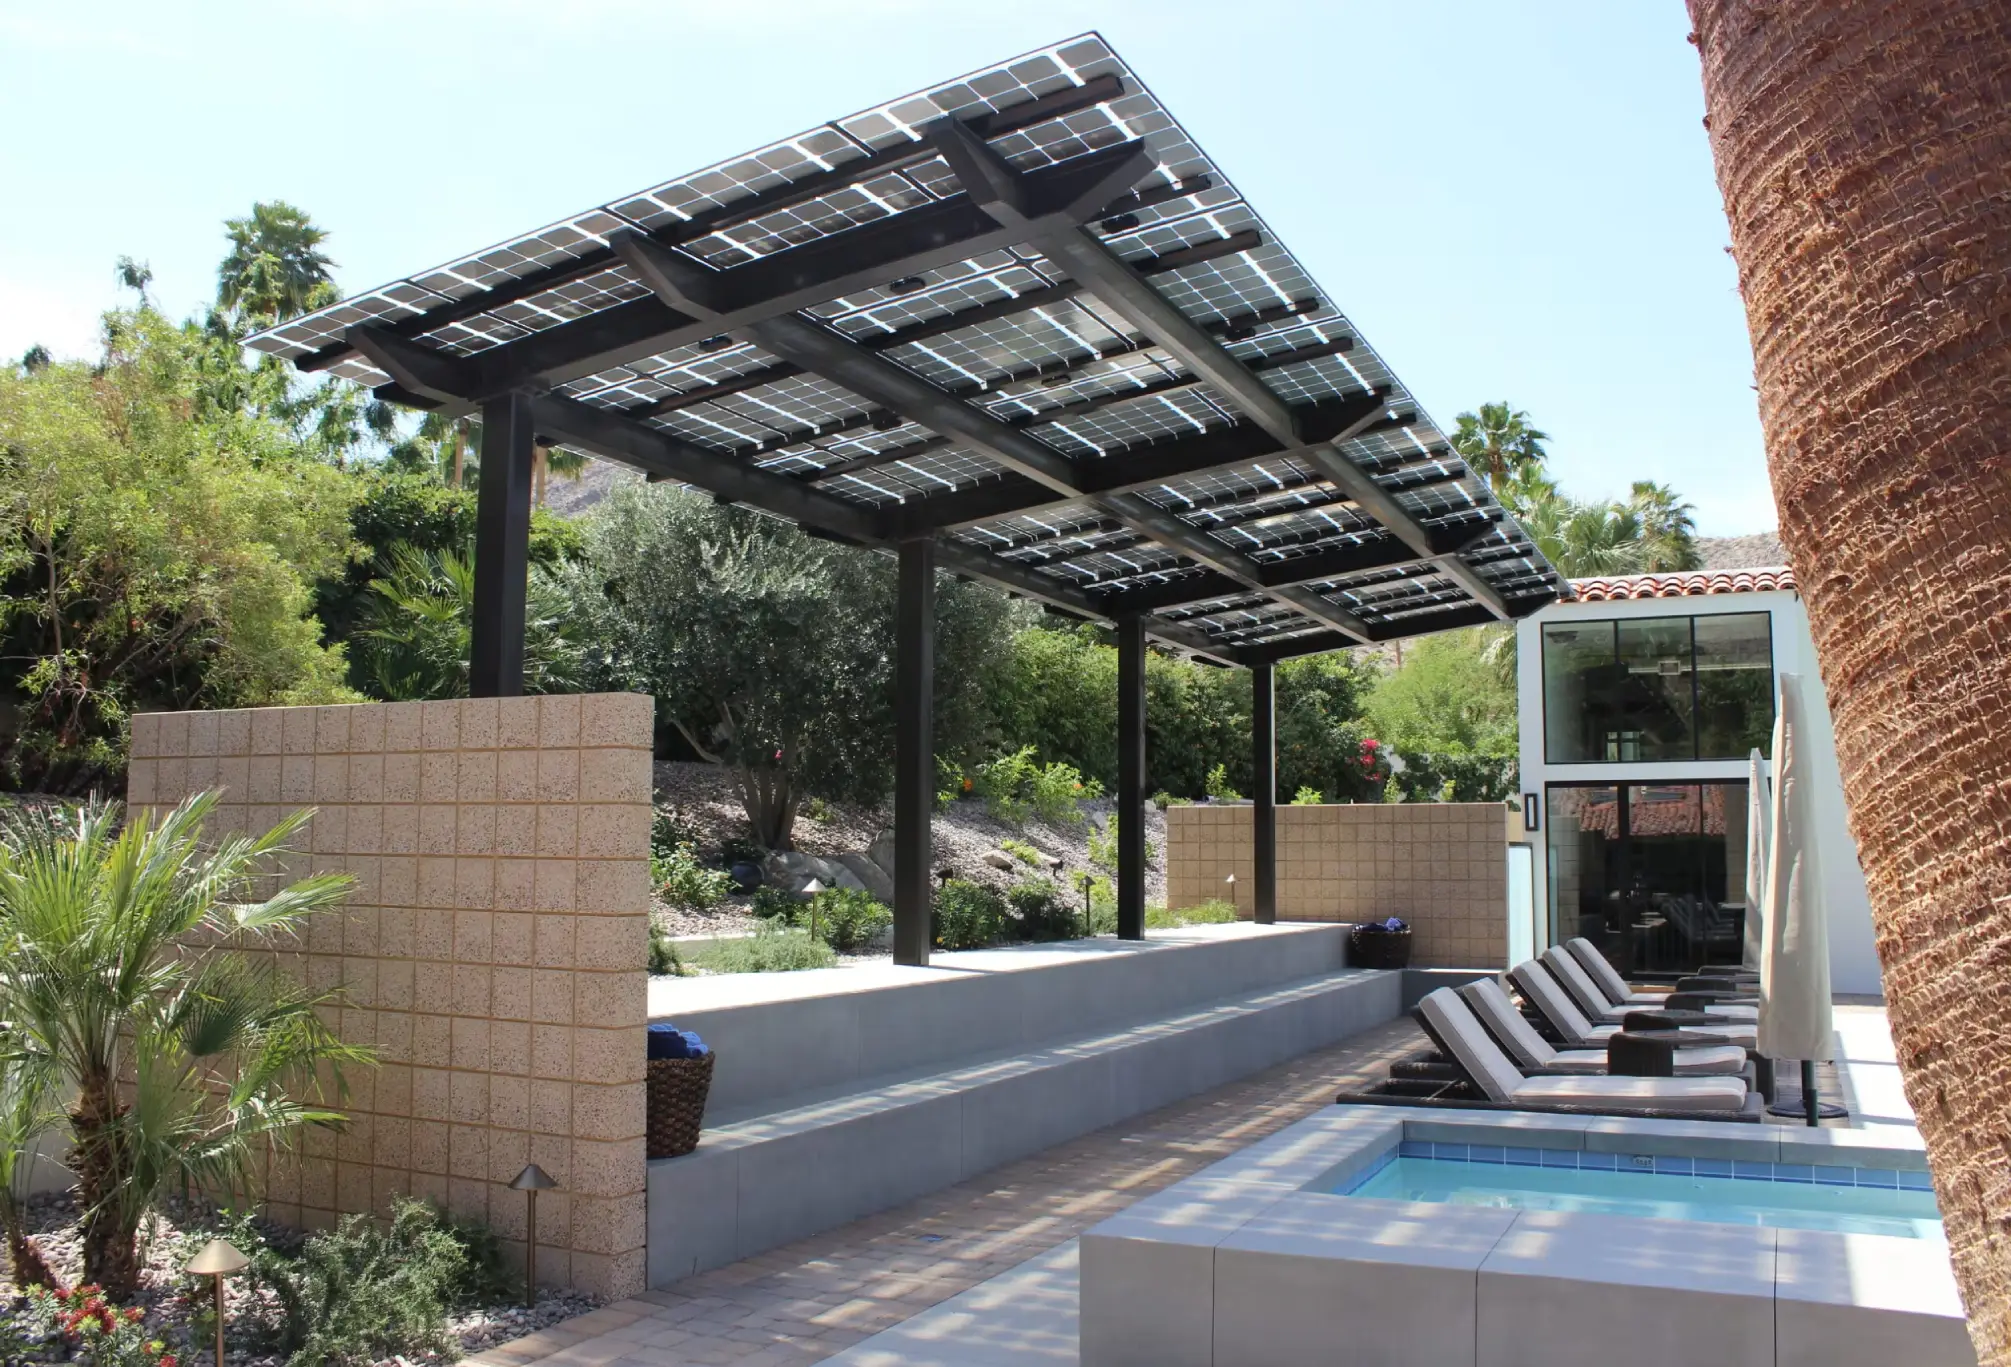
Create A Separate Outdoor Kitchen Or Dining Pavilion
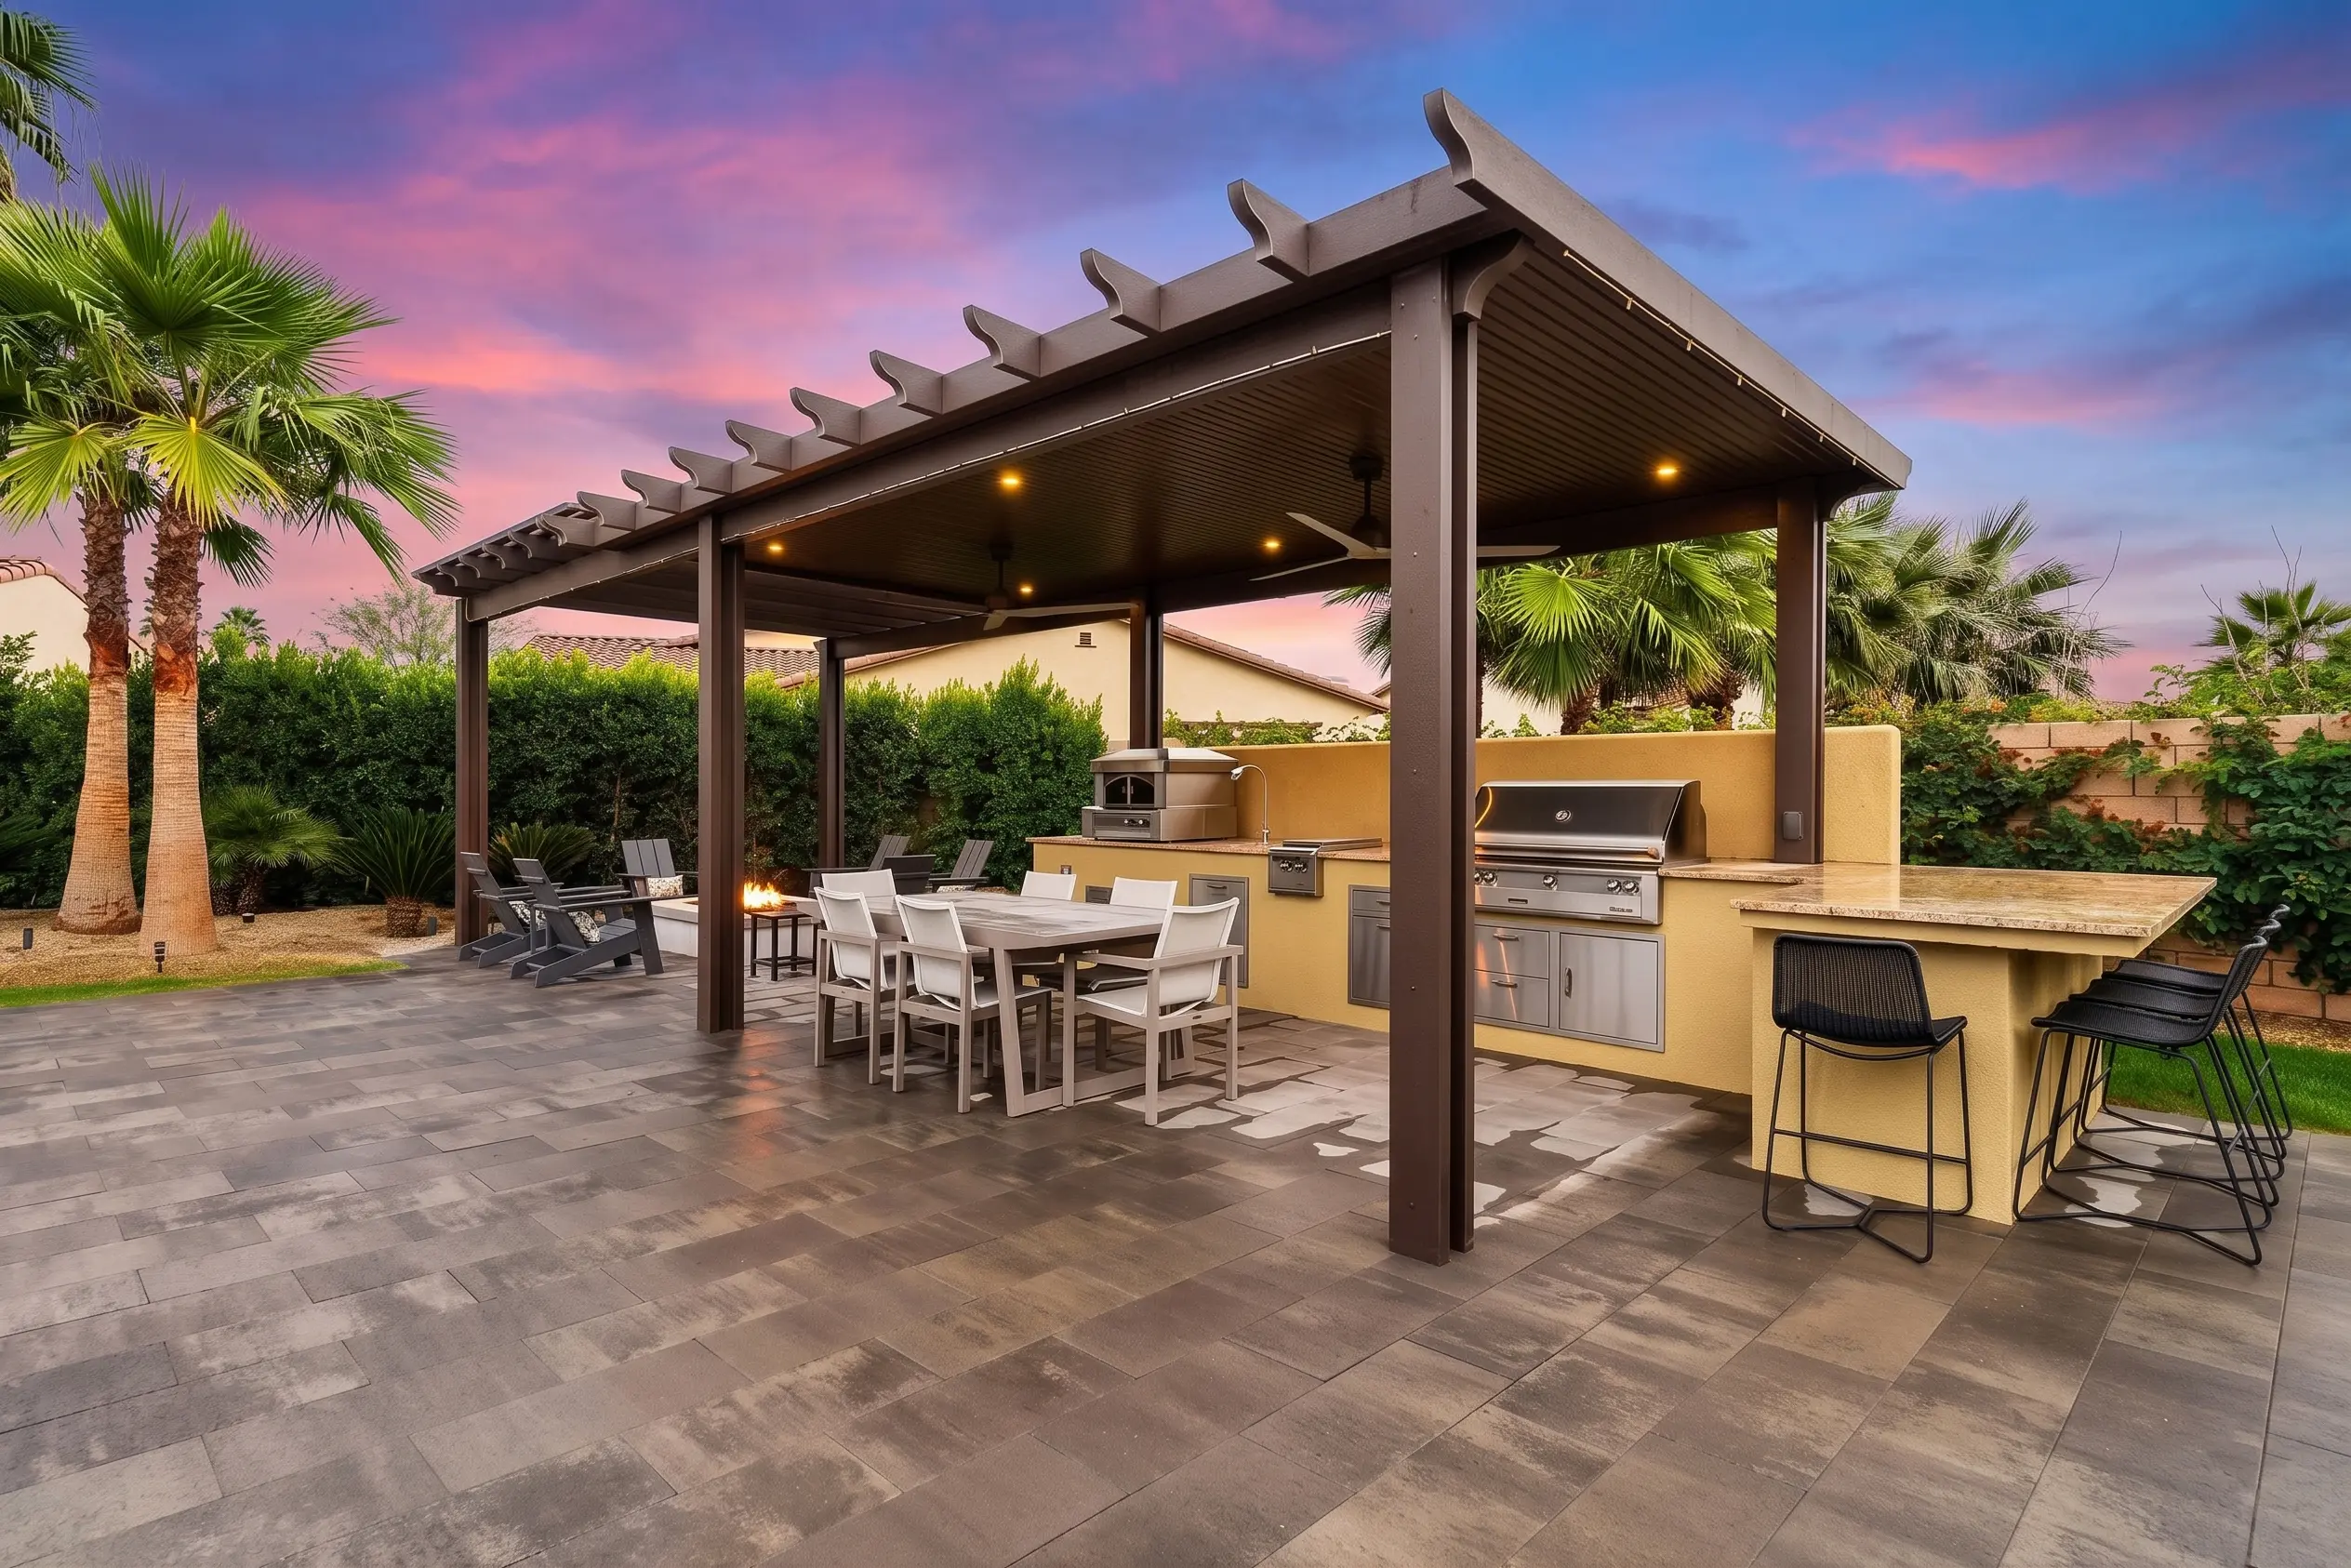
Detached Solar Patio Covers For Outdoor KitchensA detached solar patio cover can be a strong fit for outdoor kitchens, dining pavilions, and backyard entertaining areas.
Instead of placing the outdoor kitchen directly against the house, some homeowners prefer a separate covered zone that feels like its own destination in the yard.
For outdoor kitchen projects, the design may need to consider:
- Grill and appliance placement
- Ventilation and heat clearance
- Seating layout
- Lighting
- Electrical needs
- Gas, plumbing, or utility planning when applicable
- Smoke and cooking clearance
- Shade coverage
- Solar panel layout
- Distance from the home
- Access between the indoor kitchen and outdoor kitchen
- Permit requirements
A detached solar patio cover can define the outdoor kitchen while giving the structure an additional solar purpose.
Read Outdoor Kitchen Patio Cover Design Ideas
Detached Solar Patio Cover Or Solar Carport?
Detached Solar Patio Cover vs Solar CarportA detached solar patio cover and a solar carport can look similar in some situations because both are freestanding structures that may support solar panels.
The difference is the primary use.
A detached solar patio cover is designed around outdoor living. It may cover a patio, poolside space, dining area, lounge zone, or outdoor kitchen.
A solar carport is designed around vehicle shade and parking.
Swipe sideways to see every column.
| Feature | Detached Solar Patio Cover | Solar Carport |
|---|---|---|
| Primary Purpose | Outdoor living and shade | Vehicle shade and parking |
| Common Location | Backyard, pool area, outdoor kitchen, patio | Driveway, parking area, commercial lot |
| Design Focus | Comfort, furniture, views, outdoor use | Vehicle clearance, parking layout, access |
| Solar Potential | Yes, depending on design | Yes, depending on design |
| Electrical Planning | Needed for solar scope | Needed for solar scope |
| Best Fit | Backyards and outdoor living spaces | Driveways, parking areas, commercial properties |
For some homes, a detached solar patio cover is the right backyard solution. For others, a residential solar carport may make more sense.
A Detached Solar Patio Cover Should Feel Intentional From Every Angle
Design ConsiderationsBecause a detached structure stands on its own, it becomes a visual feature in the yard.
It should feel balanced, properly placed, and connected to the way the backyard is used. The best detached solar patio covers do not look like utility structures dropped into the property. They feel like outdoor rooms designed with purpose.
A well-planned detached solar patio cover should consider:
- Placement within the yard
- Relationship to the home
- Views from windows and doors
- Pool or hardscape layout
- Outdoor kitchen layout
- Furniture placement
- Walking paths
- Shade direction
- Sun exposure
- Structure height
- Post placement
- Solar panel orientation
- Electrical routing
- Color and material selection
- Landscaping
- Lighting
- Maintenance access
- Neighbor visibility
- Local permit requirements
The solar layout should support the design, not overpower it.
View Gallery for Design InspirationsDo Detached Solar Patio Covers Need Permits?
Permit Planning For Detached Solar Patio CoversPermit requirements vary by city, county, project type, structure, electrical scope, property conditions, and local authority.
A detached solar patio cover may involve structural and electrical review. Depending on the project, permit planning may include footings, post layout, setbacks, property line distance, engineering, solar panel layout, electrical routing, equipment, and inspections.
Local requirements can vary between counties and cities throughout Southern California.
Detached structures may also require careful review of where the cover sits on the property, how close it is to property lines, whether it affects drainage, and how the electrical path will be handled. That is why permit planning should be discussed early.
Plan Battery Backup And EV Charging Goals Early
Battery Backup And EV Charging ReadinessSome homeowners want a detached solar patio cover to support a larger home energy plan.
Depending on system design, equipment, electrical panel capacity, utility rules, local requirements, and budget, a detached solar patio cover may be reviewed with battery backup or EV charging readiness in mind. For detached structures, these conversations are especially important because equipment location and electrical routing can affect the design.
Battery backup may involve:
- Equipment location
- Solar system sizing
- Electrical panel review
- Backup goals
- Utility requirements
- Permit requirements
- Budget
EV charging readiness may involve:
- Charger location
- Distance from the home or parking area
- Wiring route
- Electrical panel capacity
- Future vehicle plans
- Solar production goals
- Local requirements
A detached solar patio cover does not automatically include battery backup or EV charging. But if those goals matter, they should be discussed before the structure is finalized.
Read Solar Patio Covers With Battery Backup Read Solar Patio Covers for EV ChargingIs A Detached Solar Patio Cover Right For Your Home?
When A Detached Solar Patio Cover May Be A Good FitA detached solar patio cover may be worth exploring if your best outdoor living area or strongest solar opportunity is away from the house.
It may be a good fit when:
- You want shade near a pool, outdoor kitchen, or separate seating area
- Your patio area does not need to connect directly to the home
- Your backyard has strong sun exposure away from the house
- Your roof is crowded, older, shaded, or visually sensitive
- You want to reduce reliance on roof-mounted solar
- You want a freestanding backyard destination space
- Your home is not ideal for an attached patio cover
- You have a large yard or open patio area
- You are considering battery backup or EV charging readiness
- You want one coordinated design and planning process
It may not be the best fit when:
- The yard does not have enough usable space
- The best outdoor living area is directly against the home
- Electrical routing would be too difficult or costly
- Local setbacks or property conditions limit placement
- The patio area has poor solar exposure
- A traditional shade-only patio cover is more appropriate for your goals
- A solar carport is a better use of available space
The right answer depends on the home, yard layout, solar exposure, structure, electrical path, local requirements, and budget.
Find Out If My Home Is A FitHow The Process Works
A detached solar patio cover should be planned in the right sequence.
The location, structure, footings, solar layout, electrical routing, permits, and finished outdoor use all affect one another.
Step 1: Tell Us About Your Backyard
Step 01
Share your address, photos, patio goals, shade needs, and whether you are interested in solar, Alumawood, outdoor kitchen coverage, poolside shade, or another freestanding design.
Step 2: We Review The Yard And Solar Opportunity
Step 02
We look at available space, sun exposure, possible structure location, pool or hardscape layout, electrical distance, and how you want to use the covered area.
Step 3: We Discuss The Right Design Direction
Step 03
The project may be a detached solar patio cover, attached solar patio cover, solar carport, detached Alumawood patio cover, outdoor kitchen cover, or traditional patio cover depending on your goals and property.
Step 4: We Review Structure, Solar, And Permit Planning
Step 04
Footings, post placement, solar panel layout, electrical routing, setbacks, engineering, and local requirements are considered together.
Step 5: Construction And Solar Integration
Step 05
Once the design, approvals, and scope are ready, the freestanding patio cover is built and the solar-related work is coordinated according to the project plan.
See Our Full ProcessA Specialist Approach For Freestanding Solar Patio Covers
Why Choose Solar Patios By Design™Detached solar patio covers require more planning than a basic shade structure.
The project may involve outdoor living design, freestanding structure planning, footings, solar panel layout, electrical routing, permits, inspections, and future energy planning. Most patio cover companies focus on shade. Most solar companies focus on panels. A detached solar patio cover needs both sides planned together.
Solar Patios By Design™ helps homeowners think through the full project from the beginning: where the structure should go, how it will be used, how the solar layout works, how the electrical path is handled, and what the finished backyard should feel like.
This is the core difference:
- One Contractor.
- One Design.
- Coordinated Permitting.
- One Finished Project.
Detached Solar Patio Covers Across Southern California
Southern California Service AreaSolar Patios By Design™ serves homeowners across Ventura County, Los Angeles County, Orange County, Riverside County, San Bernardino County, and nearby communities.
Detached solar patio covers are especially relevant in Southern California because many homes have strong sun exposure, large patios, pool areas, outdoor kitchens, and backyards designed for year-round use. Local conditions matter.
An inland home may need more shade and heat protection than a coastal property. A hillside home may have more complex access or structural considerations. A poolside structure may require different planning than a side-yard cover. A city with stricter permit review may require a different process than a neighboring community. That is why the property and location should be reviewed early.
View Areas We ServeUnderstand The Warranty Categories Before You Build
Warranty And Long-Term PlanningA detached solar patio cover may involve multiple warranty categories. There may be workmanship coverage, patio cover material warranties, Alumawood manufacturer coverage when applicable, solar panel warranties, inverter warranties, battery equipment warranties, EV charging equipment warranties, and electrical component warranties.
Coverage can depend on the written agreement, selected materials, equipment, manufacturer documents, maintenance requirements, and project scope. For detached structures, homeowners should also understand how modifications, added equipment, landscape changes, drainage issues, impact damage, or work by others may affect coverage. Warranty details should always be reviewed in writing before moving forward.
See Detached Solar Patio Cover Ideas
Gallery And Design InspirationA detached solar patio cover can become one of the most useful and visually important features in the backyard.
Use the gallery to explore ideas for:
- Detached solar patio covers
- Freestanding Alumawood patio covers
- Poolside solar patio covers
- Outdoor kitchen covers
- Backyard dining pavilions
- Lounge structures
- Solar-ready shade structures
- Modern patio cover designs
- Large backyard shade layouts
The best design should feel intentional from the house, from the yard, and from the covered space underneath.
Operated By Team All Star Construction, CSLB #1009760
Solar Patios By Design™ is operated by Team All Star Construction, CSLB #1009760.
Solar Patios By Design™ is the consumer-facing brand focused on solar patio covers, patio cover planning, Alumawood patio covers, and outdoor living solar solutions. Team All Star Construction is the licensed operating entity.
This distinction is important for homeowners reviewing licensing, project responsibility, warranties, written agreements, and company information.
Trust And LicenseReady To Create A Freestanding Solar Patio Space?
A detached solar patio cover can give your backyard a shaded destination space with solar potential above.
Tell us about your home, your yard, your outdoor living goals, and your solar plans. We will help you review whether a detached solar patio cover makes sense for your property.
Solar Patios By Design™ is operated by Team All Star Construction, CSLB #1009760.
Detached Solar Patio Cover FAQs
FAQsWhat is a detached solar patio cover?
A detached solar patio cover is a freestanding patio cover structure designed to create shade while supporting solar panels above. It is commonly used near pools, outdoor kitchens, open patios, lounge areas, garden spaces, driveways, or backyard areas away from the home.
Can solar panels be installed on a detached patio cover?
Solar panels may be installed on a detached patio cover when the structure, footings, engineering, solar layout, electrical scope, and local requirements support the project. Not every detached patio cover is automatically suitable for solar, so the design should be reviewed before assumptions are made.
How much does a detached solar patio cover cost?
Cost depends on size, freestanding structure design, footings, materials, solar panel layout, electrical routing, distance from the home, equipment, battery or EV readiness, engineering, permits, and site conditions. A project-specific estimate is needed for accurate pricing.
Do detached solar patio covers need permits?
Permit requirements vary by city, county, project type, structure, electrical scope, property conditions, and local authority. Detached solar patio covers may involve structural, footing, setback, electrical, and inspection review, so permit planning should be discussed early.
Can a detached solar patio cover be built near a pool?
A detached solar patio cover may be used near a pool when the property layout, safety clearances, hardscape, drainage, electrical routing, structure design, and local requirements allow. Poolside projects should be reviewed carefully before design is finalized.
Can a detached solar patio cover support an outdoor kitchen?
Yes, a detached solar patio cover may be used over an outdoor kitchen or dining area when the design, ventilation, appliance layout, utilities, solar layout, and permit requirements support the project. Outdoor kitchen planning should be discussed early.
Can Alumawood be used for a detached solar patio cover?
Alumawood may be part of a detached solar patio cover planning conversation depending on the project design, structure, engineering, solar scope, and local requirements. Not every Alumawood patio cover is automatically solar-ready.
Can a detached solar patio cover support battery backup?
Battery backup may be possible depending on the system design, equipment, electrical requirements, utility rules, permit requirements, available space, and budget. Battery backup should be discussed during the planning stage.
Can a detached solar patio cover support EV charging?
EV charging readiness may be reviewed as part of the project when the electrical design, panel capacity, charger location, solar scope, distance from the home, and local requirements allow. It is not automatically included, so it should be discussed early.
Is a detached solar patio cover better than an attached solar patio cover?
Not always. A detached solar patio cover may be better when the best shade or solar location is away from the home. An attached solar patio cover may be better when the homeowner wants shade directly outside a kitchen, living room, or sliding door. The right choice depends on the property.