
An outdoor kitchen patio cover can turn a hot, exposed cooking area into a more comfortable place to grill, eat, gather, and enjoy the backyard.
An outdoor kitchen needs more than appliances. It needs shade, airflow, clearance, lighting, seating, access, and a patio cover design that fits the way people actually cook and spend time outside. Solar Patios By Design™ helps Southern California homeowners plan outdoor kitchen patio covers around comfort, structure, materials, utilities, permits, and long-term possibilities — including solar patio cover planning when the project allows for it.
Get My Outdoor Kitchen Patio Cover Estimate Explore Patio Covers Solar Patios By Design™ is operated by Team All Star Construction, CSLB #1009760. Serving homeowners across Ventura County, Los Angeles County, Orange County, Riverside County, San Bernardino County, and nearby Southern California communities.What Is An Outdoor Kitchen Patio Cover?
An outdoor kitchen patio cover is a shade structure designed to cover or support the area around an outdoor kitchen, BBQ island, grill station, dining space, bar seating, or backyard cooking area.
It can be attached to the home or built as a detached freestanding structure. Depending on the design, it may use Alumawood, insulated panels, solid roof panels, lattice elements, aluminum, wood, steel, or another approved patio cover system.
An outdoor kitchen patio cover may help:
- Create shade over a cooking area
- Make outdoor dining more comfortable
- Define the outdoor kitchen as a finished space
- Reduce harsh sun on counters and seating
- Support lighting, fans, or outlets when designed properly
- Improve the flow between cooking, serving, and gathering areas
- Make poolside or backyard entertaining more enjoyable
- Support future solar planning when the structure is designed for that purpose
An outdoor kitchen cover should not be treated like a basic shade cover. Cooking appliances, heat, smoke, clearances, ventilation, utilities, and permit requirements should all be reviewed before the design is finalized.
Direct Answer Get My Solar Patio Cover EstimateA Better Space For Cooking, Dining, And Entertaining
Outdoor kitchens are meant to be used, not avoided during the hottest parts of the day. In Southern California, direct sun can make uncovered cooking and dining spaces uncomfortable for long stretches of the afternoon. A patio cover can help the outdoor kitchen feel more practical, more finished, and more inviting.
Homeowners often choose outdoor kitchen patio covers when they want to:
- Create shade over a BBQ island or cooking area
- Make outdoor dining more comfortable
- Protect guests from harsh sun
- Define the kitchen as part of a larger outdoor room
- Add lighting for evening use
- Add ceiling fans when appropriate
- Improve comfort near a pool or lounge area
- Create a better entertaining space
- Make the backyard feel more complete
- Plan the patio cover around utilities and appliances
- Keep future solar patio cover options in mind
A good outdoor kitchen patio cover is not only about shade. It is about making the whole cooking and gathering area work better.

Covered Or Uncovered Outdoor Kitchen?
An uncovered outdoor kitchen can work well in mild conditions, especially when the space already has natural shade, limited afternoon sun, or a smaller cooking setup.
A covered outdoor kitchen may be the better choice when the area gets direct sun, when comfort matters, or when the backyard is designed for regular entertaining.
Swipe sideways to see every column.
| Feature | Uncovered Outdoor Kitchen | Covered Outdoor Kitchen |
|---|---|---|
| Shade | Depends on natural shade | Planned shade over the kitchen or dining area |
| Comfort | Can get hot during peak sun | More comfortable when designed properly |
| Dining Use | Can feel exposed | Easier to use for meals and gatherings |
| Lighting | Usually separate or limited | Can often be planned into the cover |
| Fans | Usually not included | May be possible depending on design |
| Visual Definition | Kitchen may feel separate | Cover helps define the outdoor room |
| Planning Complexity | Usually simpler | Requires more review for structure, heat, utilities, and permits |
| Solar Planning | Not applicable unless a structure exists | May be reviewed if the cover is designed for that goal |
A patio cover can make the kitchen more useful, but the design still needs to respect cooking heat, smoke, clearances, ventilation, and local requirements.

Attached Outdoor Kitchen Patio Covers
An attached outdoor kitchen patio cover connects to the home and creates shade over a cooking or dining area near the kitchen, living room, dining room, or sliding glass doors.
This can be a strong option when the outdoor kitchen is meant to feel like an extension of the indoor living space. Attached outdoor kitchen covers may work well for:
- Outdoor kitchens near the house
- Backyard dining areas
- BBQ islands close to the kitchen
- Covered serving zones
- Bar seating connected to the patio
- Outdoor lounges near the home
- Pool-adjacent patios connected to the house
Because the cover connects to the home, the design should review the wall connection, roofline, drainage, doors, windows, post placement, utility routing, appliance location, heat clearance, and local permit requirements.
If solar may be part of the future plan, the attached patio cover should be reviewed early for structure, solar layout, and electrical routing.
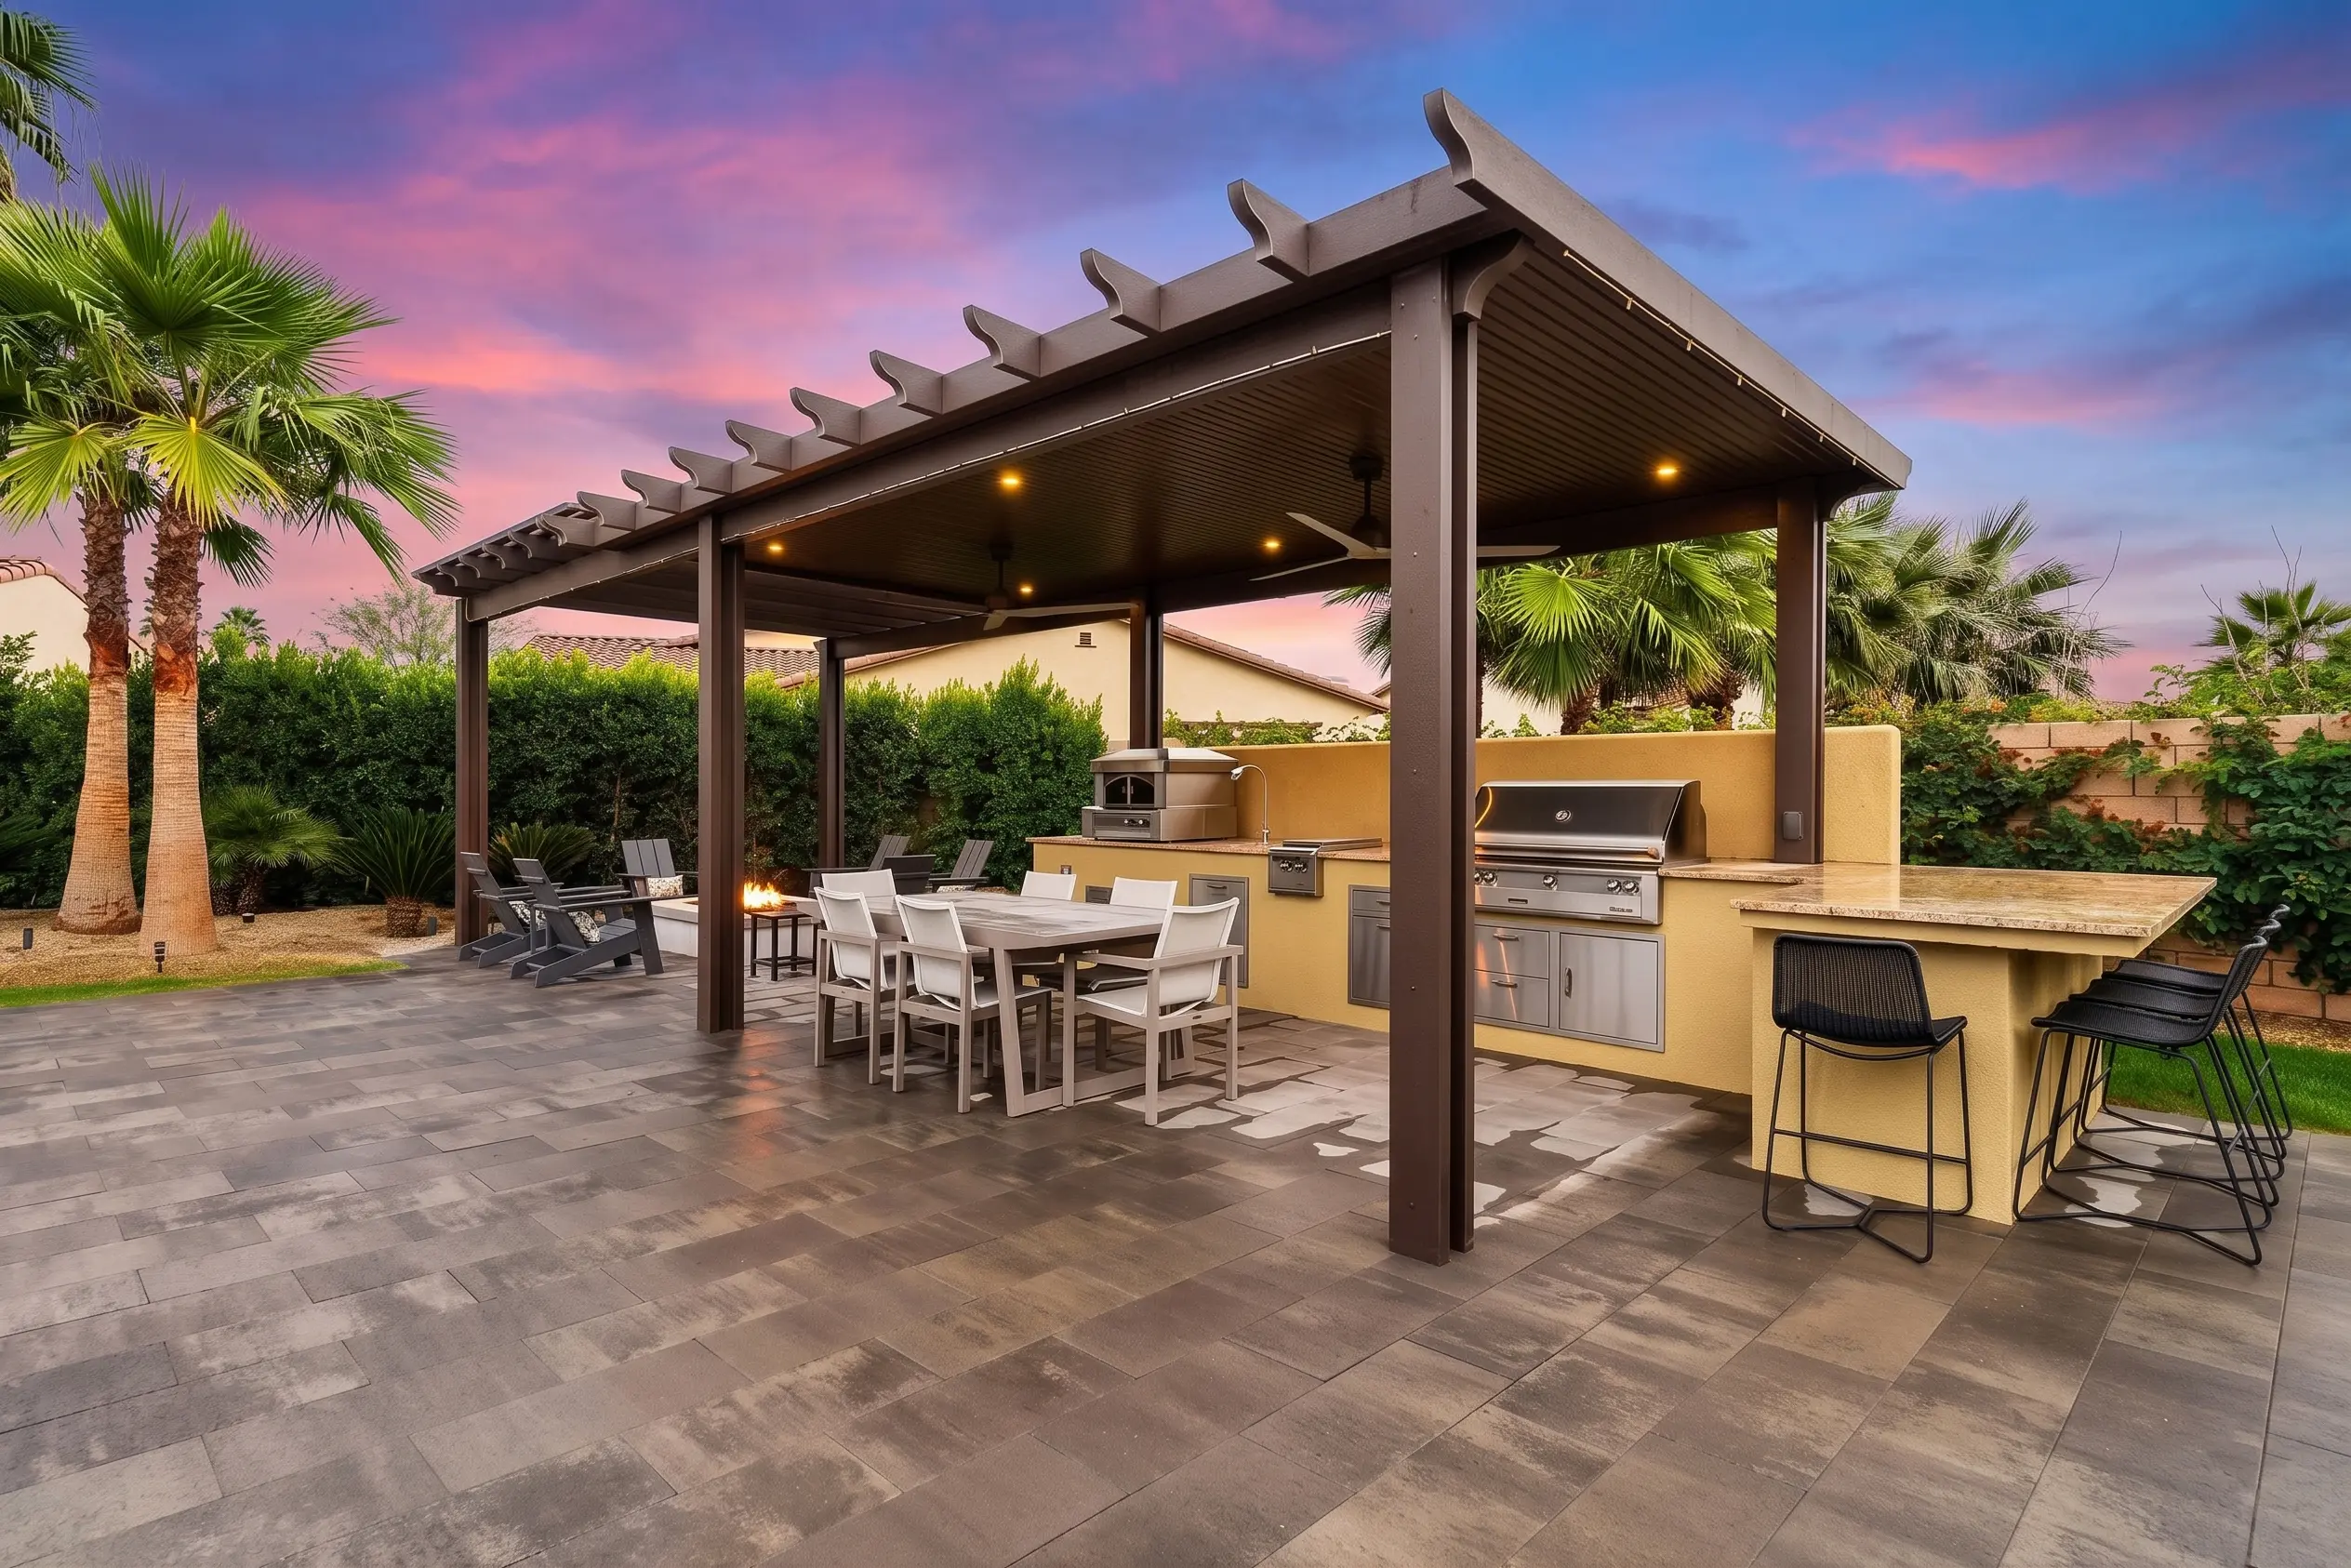
Detached Outdoor Kitchen Patio Covers
A detached outdoor kitchen patio cover stands separately from the home and creates a dedicated cooking, dining, or entertaining area in the yard.
This can be useful when the outdoor kitchen is located near a pool, large patio, garden area, lounge zone, or backyard destination space.
Detached outdoor kitchen covers may work well for:
- Poolside outdoor kitchens
- Freestanding BBQ islands
- Backyard dining pavilions
- Separate lounge and cooking areas
- Large yards
- Open patio layouts
- Homes where the best outdoor kitchen location is away from the house
Because the structure is freestanding, planning should review placement, post layout, footings, setbacks, utilities, electrical routing, walking paths, shade direction, cooking clearance, and permit requirements.
If solar may be part of the long-term plan, detached covers should be reviewed carefully. Distance from the home, equipment location, and electrical routing can all affect what is realistic.
What Type Of Patio Cover Works Best Over An Outdoor Kitchen?
The best patio cover for an outdoor kitchen depends on the cooking setup, heat source, appliance location, shade needs, airflow, budget, and whether the homeowner wants a more open or more finished outdoor room.
Not every patio cover type works equally well for every outdoor kitchen.

Solid Patio Covers
A solid patio cover can provide stronger shade than lattice and may be useful when the outdoor kitchen needs more consistent overhead coverage. Solid covers should still be reviewed carefully around grill placement, heat, smoke, ventilation, and clearances.
Learn MoreLattice Patio Covers
A lattice patio cover creates filtered shade and a lighter, more open feel. It may work for nearby dining or lounge areas, but it may not be the right choice directly over a grill or BBQ island. If the outdoor kitchen needs strong sun protection, a lattice-only design may not provide enough coverage.
Learn More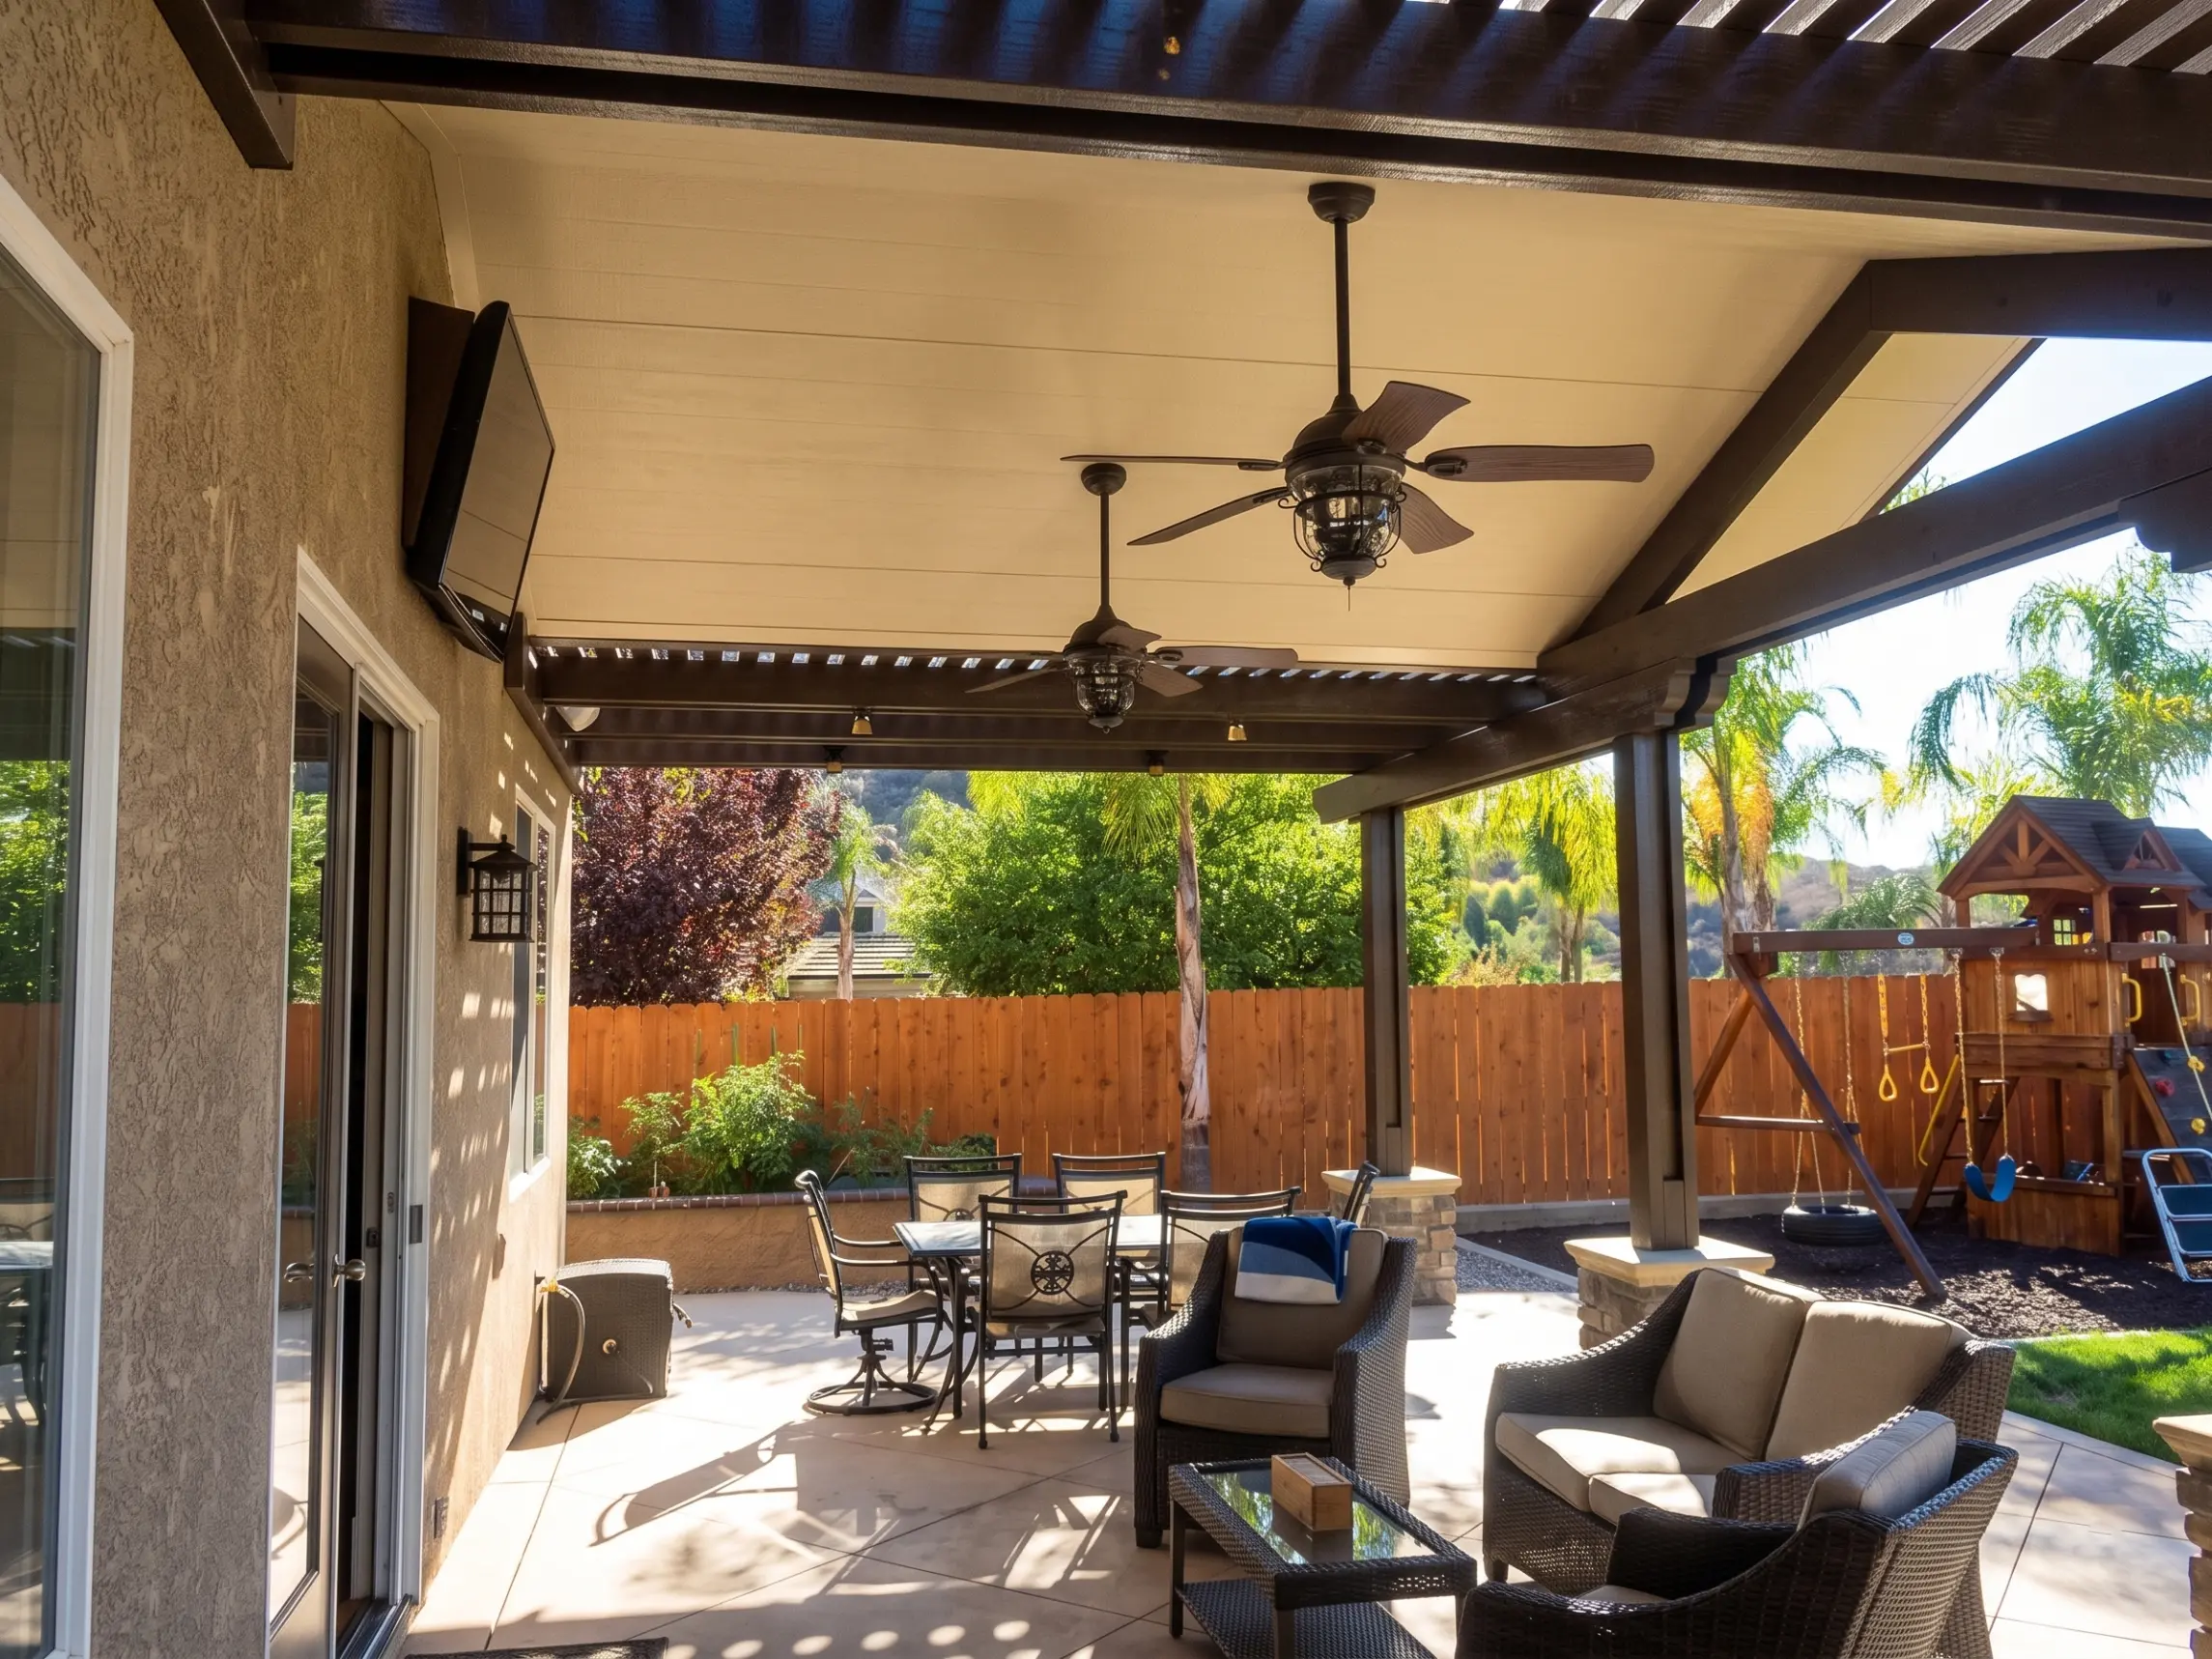
Alumawood Patio Covers
Alumawood patio covers can be a popular choice for homeowners who want a clean, wood-like appearance with lower maintenance than traditional wood. Alumawood may be used for attached, detached, insulated, solid, or lattice-style patio cover designs depending on the project.
Learn More
Insulated Patio Covers
An insulated patio cover can be a strong choice when the homeowner wants a more finished and comfortable outdoor kitchen area. It can create solid shade, a cleaner ceiling feel, and a more complete outdoor room. Insulated covers are often considered for larger outdoor kitchens, dining areas, lounges, and patios that get strong afternoon sun.
Learn MoreThe right cover should be chosen around the outdoor kitchen layout, not just the look of the patio cover.
The Cover Has To Work With The Cooking Area
A patio cover over an outdoor kitchen must be planned around heat and smoke. This is especially important when the project includes built-in grills, gas appliances, smokers, pizza ovens, side burners, griddles, or other cooking equipment.
The design may need to review:
- Grill location
- Manufacturer clearance requirements
- Combustible and noncombustible surfaces
- Overhead clearance
- Side clearance
- Heat direction
- Smoke movement
- Ventilation
- Hood requirements when applicable
- Appliance type
- Counter layout
- Ceiling height
- Fan placement
- Nearby doors and windows
- Local code and inspection requirements
Not every cooking appliance should be placed under every type of patio cover. The appliance manufacturer’s installation instructions, local requirements, and the project-specific design should guide the final layout.
For many projects, it may be better to place the grill at the edge of the covered area or design the cover around proper ventilation and clearance from the beginning.
A Covered Outdoor Kitchen Needs Useful Power And Lighting
Outdoor kitchens are often used in the evening, not only during the day. That makes lighting and electrical planning important. Depending on the design, product system, electrical scope, and local permit requirements, an outdoor kitchen patio cover may be planned with features such as:
- Recessed lighting
- Task lighting over prep areas
- Bar lighting
- Ceiling fans
- Outdoor-rated outlets
- Appliance outlets
- Switches
- Low-voltage lighting
- Entertainment wiring
- Conduit routing
- Future solar-related planning
Electrical planning should happen early because it can affect the structure, cost, permit path, inspections, and long-term use of the space.
A beautiful outdoor kitchen will not feel complete if the lighting, outlets, and fan placement are treated as afterthoughts.
Utilities Can Change The Project Scope
Some outdoor kitchens are simple. Others include built-in appliances, gas lines, sinks, refrigerators, outlets, lighting, drainage, and other utility needs. The more permanent the outdoor kitchen becomes, the more important utility planning becomes.
Depending on the project, planning may need to review:
- Natural gas or propane needs
- Gas line routing
- Shutoff location
- Electrical circuits
- Appliance power requirements
- Outdoor-rated outlets
- Sink or plumbing needs
- Drainage
- Water supply
- Countertop layout
- Storage
- Appliance clearances
- Inspection requirements
- Permit requirements
A patio cover should be planned around the outdoor kitchen’s utility needs, not installed after everything else has already been decided.
Can Solar Panels Be Added To An Outdoor Kitchen Patio Cover?
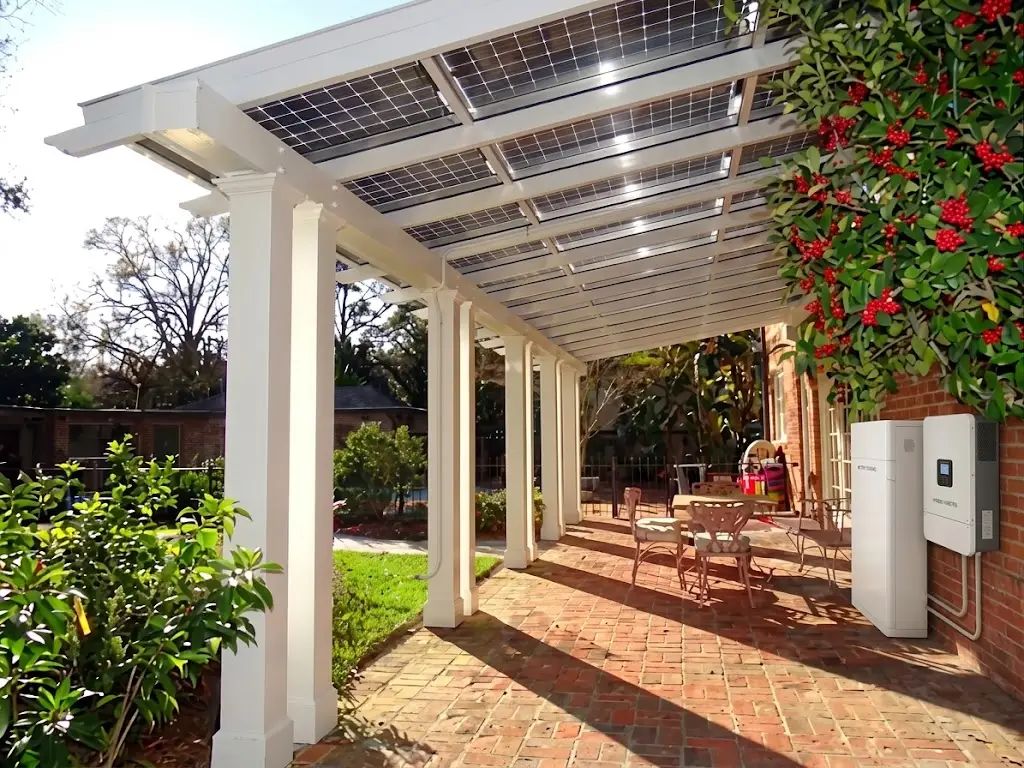
Solar panels may be possible on an outdoor kitchen patio cover, but only when the structure, roof surface, engineering, solar layout, electrical routing, permit path, and project scope support it. A standard outdoor kitchen patio cover should not automatically be considered solar-ready. This matters because outdoor kitchen covers already need to account for heat, smoke, ventilation, utilities, lighting, fans, and appliance placement. Adding solar changes the planning conversation.
Solar-related planning may include:
- Patio cover size
- Roof surface
- Attached or detached layout
- Post and beam layout
- Footings
- Engineering needs
- Sun exposure
- Shade from trees, walls, or nearby structures
- Solar panel layout
- Electrical routing
- Equipment location
- Battery backup goals
- EV charging readiness
- Local permit requirements
- Relationship between cooking equipment and roof design
If you already know you want solar, it may make more sense to explore a solar patio cover from the beginning instead of building a shade-only outdoor kitchen cover first.
Explore Solar Patio CoversHow Much Does An Outdoor Kitchen Patio Cover Cost?
Outdoor kitchen patio cover cost depends on the project. These covers can be more complex than basic shade structures because the patio cover may need to work with cooking equipment, seating, utilities, electrical features, fans, lighting, ventilation, appliance clearance, and permit requirements.
Cost factors may include:
- Patio cover size
- Attached or detached design
- Width and projection
- Height
- Roof style
- Insulated, solid, lattice, or
- Alumawood design
- Post and beam layout
- Footing requirements
- Attachment conditions
- Existing slab or hardscape
- Grill or BBQ island location
- Appliance layout
- Heat and clearance requirements
- Lighting
- Ceiling fans
- Outlets
- Gas line planning
- Plumbing or sink planning
- Outdoor-rated materials
- Engineering requirements
- Permit requirements
- HOA requirements
- Site access
- Solar-ready planning
- Full solar integration, if included
A simple patio cover over a dining area will usually price differently than a fully planned outdoor kitchen patio cover with utilities, electrical work, and solar-ready planning.
Explore Patio Cover Cost Try Using the Solar Patio Cover Cost GuideDo Outdoor Kitchen Patio Covers Need Permits?
Permit requirements vary by city, county, project type, structure, size, attachment, electrical scope, gas scope, plumbing scope, property conditions, and local authority. Outdoor kitchen patio covers may require more review than basic shade structures because they can involve both a patio cover and cooking-related utilities.
Permit planning may review:
- Patio cover size
- Attached or detached layout
- Structure height
- Setbacks
- Property line distance
- Footing requirements
- Attachment details
- Engineering needs
- Electrical work
- Lighting, fans, or outlets
- Gas line work
- Plumbing or sink work
- Drainage
- Built-in appliance layout
- Ventilation or hood requirements when applicable
- Solar components if included
- HOA requirements
- Local inspections
Homeowners should not assume that an outdoor kitchen patio cover is permit-free. Even if a simple shade cover has a limited permit path in one city, outdoor kitchen utilities may trigger separate electrical, plumbing, gas, or mechanical review.
Learn About Patio Cover PermitsBuilt For Long Outdoor Living Seasons
Southern California homes are a natural fit for outdoor kitchens. The weather, lifestyle, backyards, pools, and indoor-outdoor layouts all support outdoor cooking and entertaining. But strong sun and heat can make the cooking and dining area uncomfortable without shade.
An outdoor kitchen patio cover can be especially useful for:
- Backyard BBQ islands
- Outdoor dining areas
- Poolside kitchens
- Covered bar seating
- Patio lounges
- West-facing patios
- Large concrete or paver areas
- Homes built for entertaining
- Backyards with limited natural shade
- Outdoor spaces used throughout the year
Local conditions still matter. A coastal property may need different exposure planning than an inland home. A Riverside County backyard may need stronger heat relief than a shaded coastal patio. A hillside property may have different access or structural considerations than a flat-lot home. HOA communities may require design approval before work begins. The best outdoor kitchen patio cover is designed around the actual home, cooking layout, and outdoor living goal.
Design The Cover Around Cooking, Serving, And Gathering
An outdoor kitchen patio cover should be planned around how people will actually use the space. It is not enough to simply cover the patio. The cover should support the cooking area, dining area, seating layout, traffic flow, lighting, ventilation, and overall backyard design.
A well-planned outdoor kitchen patio cover should consider:
- Grill location
- Appliance layout
- Countertop and prep space
- Seating layout
- Bar area
- Dining table location
- Heat clearance
- Smoke movement
- Ventilation
- Lighting
- Ceiling fan placement
- Outlet locations
- Gas or plumbing needs
- Attached or detached layout
- Width and projection
- Height
- Post placement
- Door and window locations
- Pool access
- Drainage
- Color and material selection
- HOA or neighborhood requirements
- Local permit requirements
Future solar potential
The best design makes cooking, serving, and gathering feel natural.
When A Patio Cover Becomes Part Of A Bigger Energy Plan
A standard outdoor kitchen patio cover usually does not involve battery backup or EV charging planning. A solar patio cover may. If your long-term plan includes solar, battery backup, or EV charging readiness, the outdoor kitchen patio cover should be reviewed as part of that bigger energy conversation.
Battery and EV readiness can depend on:
- Whether solar is included
- Solar system size
- Electrical panel capacity
- Equipment location
- Wiring route
- Charger location
- Battery equipment location
- Utility rules
- Local permit requirements
- Budget
- Future energy goals
Not every outdoor kitchen patio cover needs this level of planning. But if energy features may matter later, it is better to discuss them before construction starts.
How The Outdoor Kitchen Patio Cover Process Works
A good outdoor kitchen patio cover project starts with understanding how the space will be used.
Tell Us About Your Outdoor Kitchen Area
Step 01
Share your address, photos, patio goals, shade needs, cooking setup, dining plans, and whether you are interested in a traditional patio cover, Alumawood patio cover, insulated cover, solar-ready cover, or solar patio cover.
We Review The Cooking And Shade Opportunity
Step 02
We look at the home, patio layout, sun exposure, grill location, seating area, attached or detached options, utility needs, and how the outdoor kitchen will be used.
We Discuss The Right Patio Cover Direction
Step 03
The project may be an attached patio cover, detached patio cover, Alumawood patio cover, insulated patio cover, solid cover, solar-ready structure, or full solar patio cover depending on your goals.
We Review Heat, Utilities, Cost, Structure, And Permits
Step 04
We discuss major cost drivers, heat and clearance concerns, utility planning, permit considerations, structure needs, lighting, fan options, and any solar-ready planning goals.
The Patio Cover Is Built According To The Approved Scope
Step 05
Once the design, scope, and approvals are ready, the patio cover is built as a finished outdoor kitchen shade structure.
See Our Full ProcessA Patio Cover Team That Thinks Beyond Shade
Many patio cover companies can help create shade. Solar Patios By Design™ looks at the bigger picture. For an outdoor kitchen patio cover, that means reviewing the cooking layout, shade needs, appliance location, heat, ventilation, utilities, electrical planning, material selection, permits, and whether solar should be part of the conversation now or later.
This matters because an outdoor kitchen cover built only around shade can create problems if cooking clearance, utilities, lighting, fans, or future solar planning were not considered early.
Solar Patios By Design™ helps homeowners plan with a more complete view:
- One Contractor.
- One Design.
- Coordinated Permitting.
- One Finished Project.
Review Warranty Categories Before You Build
Outdoor kitchen patio cover warranty coverage can depend on the written agreement, selected materials, manufacturer documentation, workmanship terms, maintenance requirements, appliance requirements, electrical scope, utility scope, and project details.
A patio cover may involve:
- Workmanship coverage
- Patio cover material warranties
- Alumawood manufacturer coverage when applicable
- Insulated panel warranty terms when applicable
- Electrical component warranties if lights, fans, or outlets are included
- Appliance-related manufacturer requirements
- Solar equipment warranties if the project includes solar
- Battery or EV equipment warranties if those features are included
Homeowners should understand how heat, smoke, appliance installation, modifications, added equipment, drainage issues, exterior changes, or work by others may affect coverage. Warranty details should always be reviewed in writing before moving forward.
Operated By Team All Star Construction (CSLB #1009760)
Solar Patios By Design™ is operated by Team All Star Construction, CSLB #1009760.
Solar Patios By Design™ is the consumer-facing brand focused on solar patio covers, patio cover planning, Alumawood patio covers, and outdoor living solar solutions. Team All Star Construction is the licensed operating entity.
This distinction is important for homeowners reviewing licensing, project responsibility, warranties, written agreements, and company information.
Trust And LicenseReady To Cover Your Outdoor Kitchen The Right Way?
An outdoor kitchen patio cover can make cooking, dining, and entertaining more comfortable, but the design should be planned around more than shade.
Tell us about your outdoor kitchen, sun exposure, cooking layout, utility needs, shade goals, and long-term plans. We can help you review whether an attached patio cover, detached patio cover, Alumawood patio cover, insulated cover, or solar patio cover makes sense for your home.
Solar Patios By Design™ is operated by Team All Star Construction, CSLB #1009760.
Insulated Patio Cover FAQs
FAQsWhat is an outdoor kitchen patio cover?
An outdoor kitchen patio cover is a shade structure designed over or near an outdoor kitchen, BBQ island, grill station, dining area, or backyard cooking space. It can help create shade, define the outdoor room, and make the area more comfortable for cooking and entertaining.
Can you put a patio cover over an outdoor kitchen?
Yes, a patio cover may be installed over or near an outdoor kitchen when the design, structure, appliance clearances, ventilation, heat management, utilities, permits, and local requirements support the project.
Can a grill go under a patio cover?
A grill may be placed under a patio cover only when the appliance manufacturer’s instructions, clearance requirements, ventilation needs, material conditions, and local code requirements support the installation. Not every grill or cover design is appropriate for direct overhead coverage.
What type of patio cover is best for an outdoor kitchen?
The best patio cover depends on the cooking layout, heat source, shade need, airflow, budget, and design goals. Insulated and solid patio covers are often stronger choices for finished outdoor kitchen spaces, while lattice may be better for nearby dining or light shade areas.
Can an outdoor kitchen patio cover be Alumawood?
Yes. Alumawood may be used for outdoor kitchen patio cover designs when the selected system, structure, appliance layout, heat clearance, permit requirements, and project scope support it.
Can an outdoor kitchen patio cover be attached to the house?
Yes. An attached outdoor kitchen patio cover can work well when the kitchen or dining area is close to the home. The design should review the home connection, roofline, doors, windows, drainage, utilities, appliance location, and permit requirements.
Can an outdoor kitchen patio cover be detached?
Yes. A detached outdoor kitchen patio cover can create a separate backyard cooking, dining, or entertaining area. It may be a strong fit near pools, large patios, or outdoor lounge spaces.
How much does an outdoor kitchen patio cover cost?
Cost depends on size, attached or detached design, material system, roof type, lighting, fans, outlets, utilities, appliance layout, heat clearance, engineering, permits, site access, and whether solar-ready planning or solar integration is included.
Do outdoor kitchen patio covers need permits?
Permit requirements vary by city, county, project type, structure, electrical scope, gas scope, plumbing scope, property conditions, and local authority. Outdoor kitchens often involve utilities, so permitting should be reviewed before work begins.
Can solar panels be added to an outdoor kitchen patio cover?
Solar panels may be possible only when the structure, roof surface, engineering, solar layout, electrical routing, permit path, and project scope support it. A standard outdoor kitchen patio cover is not automatically solar-ready.